Building a landmark home, flagship commercial hub, or contemporary residential bungalow in the City of Nawabs demands far more than traditional drafting. Lucknow is in the midst of an unprecedented architectural renaissance. Between the high-density urban corridors of Gomti Nagar Extension and the sprawling developments along Amar Shaheed Path and Sultanpur Road, landowners now demand a seamless fusion of climatic resilience, Vastu Shastra precision, and refined contemporary luxury.
Choosing from the best architects in Lucknow is one of the most critical financial and lifestyle decisions you will make. An experienced architectural studio does not merely produce decorative drawings; they safeguard your budget against contractor leakages, navigate strict Lucknow Development Authority (LDA) zoning bylaws, and engineer energy-efficient layouts engineered to endure Uttar Pradesh’s extreme summer heat.
Lucknow’s Architectural Evolution: Nawabi Heritage Meets Smart City Living
From the timeless jali screens, grand colonnades, and passive ventilation courtyards of the Bara Imambara to the sleek steel-and-glass facades of Vibhuti Khand, Lucknow's built environment is distinct. Historically, residential structures in Hazratganj and Chowk utilized high ceilings, thick masonry, and shaded verandas (verandahs) to mitigate the scorching 44°C summer heatwaves while inviting the gentle Awadhi monsoon breezes.
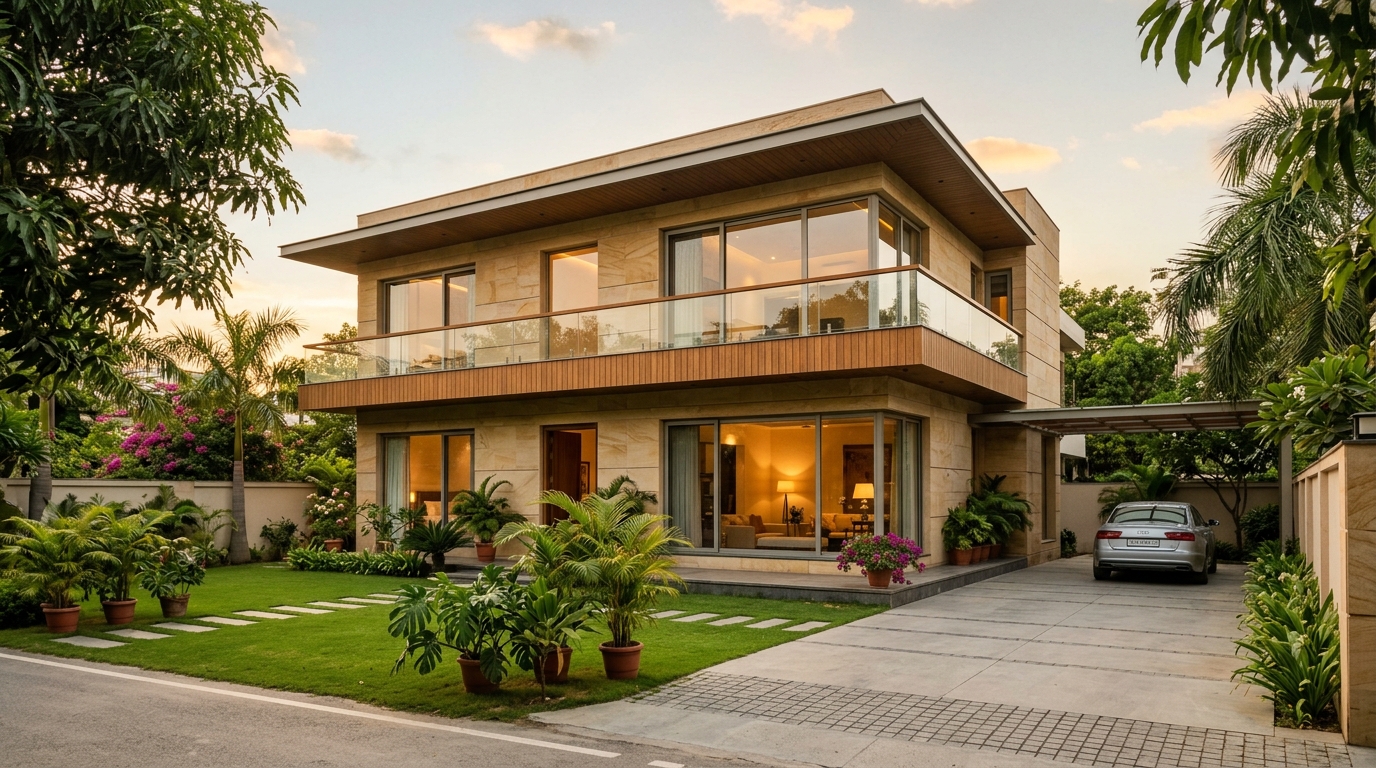
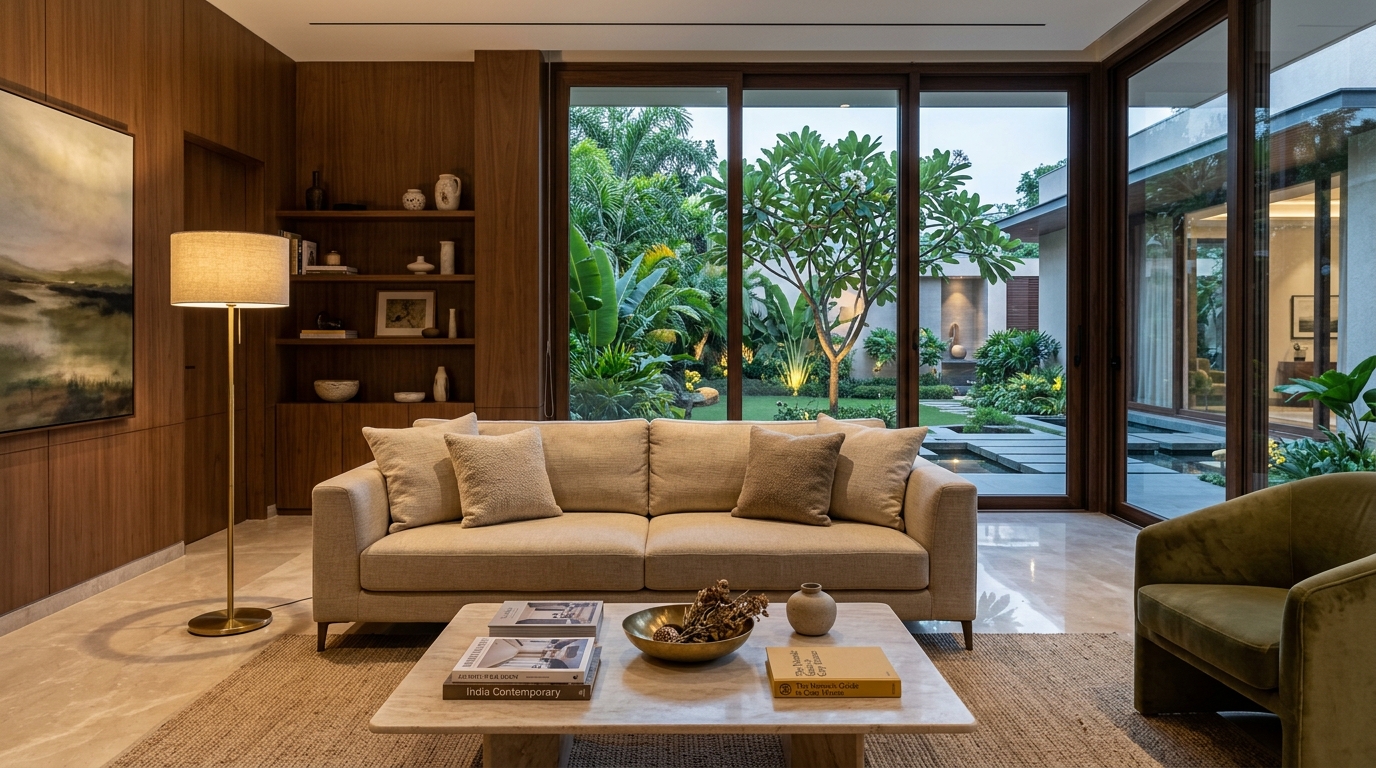
Today, leading design practices like Trygve Studio revive these passive solar cooling concepts using cutting-edge computational design, double-glazed low-E facades, cross-ventilated courtyard planning, and indigenous Dholpur stone cladding. Modern homeowners in high-end developments such as Sushant Golf City and Omaxe City no longer settle for cookie-cutter elevation templates; they expect tailored, biophilic sanctuaries that express personal prestige while drastically cutting HVAC power consumption.
How to Evaluate the Best Architects in Lucknow (Checklist & Standards)
Before committing to an architectural consultancy or signing an agreement, verify every prospective design firm against these essential professional criteria:
- 1. Council of Architecture (COA) Registration: Under the Architects Act 1972, only professionals holding a valid registration certificate from the Council of Architecture (COA) India are legally qualified to practice as registered architects. Always verify your lead architect’s CA registration number before proceeding.
- 2. Integrated Vastu Shastra Expertise: In Lucknow and North India, practical compliance with Vastu Shastra principles is paramount for peace of mind, prosperity, and property liquidity. Top-tier architects seamlessly integrate cardinal orientation (North-East water bodies, South-West master suites, and South-East kitchen hearths) without compromising on sleek contemporary aesthetics.
- 3. End-to-End Multidisciplinary Coordination: Exceptional studios do not operate in a vacuum. They provide synchronized Architectural, Structural (MEP), Electrical, and Plumbing engineering drawings in-house or through certified associates, preventing expensive on-site clashes during slab casting.
- 4. 3D Visualization & VR Walkthroughs: Blueprints and 2D floor plans often fail to convey volume, ceiling height transitions, or daylight dispersion. Reputable firms present lifelike 3D exterior renders and virtual walkthroughs so you experience every corridor before breaking ground.
- 5. Transparent Bill of Quantities (BOQ): The primary reason residential projects overshoot budget by 30%–50% in Lucknow is ambiguous contractor agreements. The best architects draft granular, itemized BOQs specifying exact cement grades, steel bar diameters (TMT Fe550D), plumbing brands, and joinery materials.
Architectural & Interior Design Fee Structure in Lucknow (2026–2027 Rates)
Architectural fees in Lucknow vary depending on whether you hire a design-only consultancy, an integrated architectural & interior team, or an all-inclusive turnkey execution partner. Here is the realistic benchmark pricing observed across Lucknow’s established practices:
| Service Scope | Standard Rates (Per Sq. Ft. / %) | Key Deliverables Included | Best Suited For |
|---|---|---|---|
| Core Architectural Design (Consultancy) | ₹35 – ₹65 / sq. ft. | Floor plans, 3D front elevations, working CAD drawings, structural footing specifications. | Homeowners managing their own petty contractors and labor teams. |
| Comprehensive Architecture + MEP + Site Supervision | ₹65 – ₹110 / sq. ft. (or 4% – 6% of total civil budget) | Full architectural drawings, MEP/electrical layout, structural vetting, BOQ tender preparation, routine site quality inspections. | Premium bungalows, duplex villas, and commercial multi-storey clinics. |
| Luxury Bespoke Interior Design | ₹80 – ₹160 / sq. ft. (or 7% – 10% of interior fitout budget) | False ceiling grids, mood boards, material swatches, custom cabinetry drawings, lighting simulations, vendor procurement assistance. | High-end penthouses, luxury residences, bespoke retail flagship outlets. |
| Turnkey Design & Build (Architecture + Construction) | ₹1,750 – ₹2,900 / sq. ft. (All-inclusive built-up area) | Single-point accountability: Design, government sanction facilitation, raw materials, labor, finishes, and handover. | Busy NRI families, doctors, corporate leaders, and out-of-town investors. |
Planning your dream home in Lucknow? You can calculate your approximate construction and design investment instantly using our interactive Lucknow Construction Cost Calculator.
Planning to Build or Renovate in Lucknow?
From LDA map approvals and 3D Vastu elevations to luxury interior fit-outs. Consult the Best Architects in Lucknow, explore bespoke Interior Designers in Lucknow, or estimate your budget with our Construction Cost Calculator.
Area-by-Area Guide: Building Across Lucknow’s Prime Localities
Lucknow’s soil profile, groundwater table, road widths, and municipal zoning vary dramatically across neighborhoods. An architect with genuine on-ground experience adapts structural foundations and elevation guidelines according to each micro-location:
1. Gomti Nagar & Gomti Nagar Extension
Characterized by planned sector grids, strict front-and-rear setback norms, and high aesthetic expectations. Requires clean modern elevations, integrated terrace gardens, and covered dual-parking basements or stilts to accommodate multiple vehicles.
2. Sushant Golf City & Amar Shaheed Path
Sprawling township plots favoring expansive luxury villas, private plunge pools, and double-height living rooms. Architectural designs emphasize wide cantilevered slabs, louvers for glare protection, and fluid indoor-outdoor connectivity.
3. Vibhuti Khand & Commercial Hubs
High-density commercial and mixed-use towers requiring fire safety NOC approvals, dynamic double-skin curtain walls, efficient elevator core placement, and green building efficiency standards (GRIHA / IGBC).
4. Hazratganj, Mahanagar & Indira Nagar
Established heritage sectors with narrower access roads and dense neighboring boundaries. Demands sensitive structural retrofitting, deep courtyard lightwells for natural illumination, and strict party-wall precautions during excavation.
Lucknow Development Authority (LDA) & Building By-Laws Compliance
Under the Uttar Pradesh Urban Planning and Development Act, unauthorized or non-compliant constructions face sealing notices, heavy penalties, or demolition orders. Every legitimate architectural design in Lucknow must adhere strictly to the LDA Master Plan 2031 guidelines:
- Floor Area Ratio (FAR) Limits: Base FAR for residential plots typically ranges from 1.50 to 2.50 depending on road width (9 meters, 12 meters, or 18+ meters). Purchasing Purchasable FAR (PFAR) requires verified architectural sanction submissions.
- Mandatory Setbacks: Front setbacks range from 3 meters to 6 meters depending on plot dimensions, while side and rear setbacks guarantee firefighting clearance and ambient airflow.
- Online Building Plan Approval System (OBPAS): The LDA processes naksha approvals digitally via the UP OBPAS portal. Architectural drawings must be converted to compliant CAD layers and submitted by an LDA-empanelled registered architect.
- Rainwater Harvesting Mandate: Any plot exceeding 300 square meters requires an engineered rainwater recharge pit design within the municipal sanction package.
Why Trygve Studio is Ranked Among Lucknow’s Top Architectural Firms
At Trygve Studio, we approach architecture not as an isolated artistic exercise, but as an enduring synergy of art, climate engineering, and structural longevity. When clients choose our Lucknow studio, they receive an unmatched design advantage:
- Climate-Responsive Living: We orient bedrooms, verandas, and sun-shading pergolas to harness the sun’s path, cutting interior temperatures by up to 4°C naturally during hot Lucknow summers.
- Precision Structural Engineering: Seismic Zone III earthquake-resistant structural detailing engineered for the alluvial soils of the Gangetic plains.
- Zero Budget Escalation Guarantee: Our itemized BOQ documents eliminate grey-area ambiguities. You know the exact volume of steel, concrete, joinery, and sanitaryware required before a single brick is laid.
- Seamless Turnkey Integration: From initial concept sketches to bespoke luxury interior styling and turnkey construction oversight, our clients enjoy single-window project delivery.
Explore our dedicated service page for Architects in Lucknow to inspect our portfolio of bespoke villas, commercial offices, and educational institutions across Uttar Pradesh.