Best Architects in
Barabanki, Uttar Pradesh
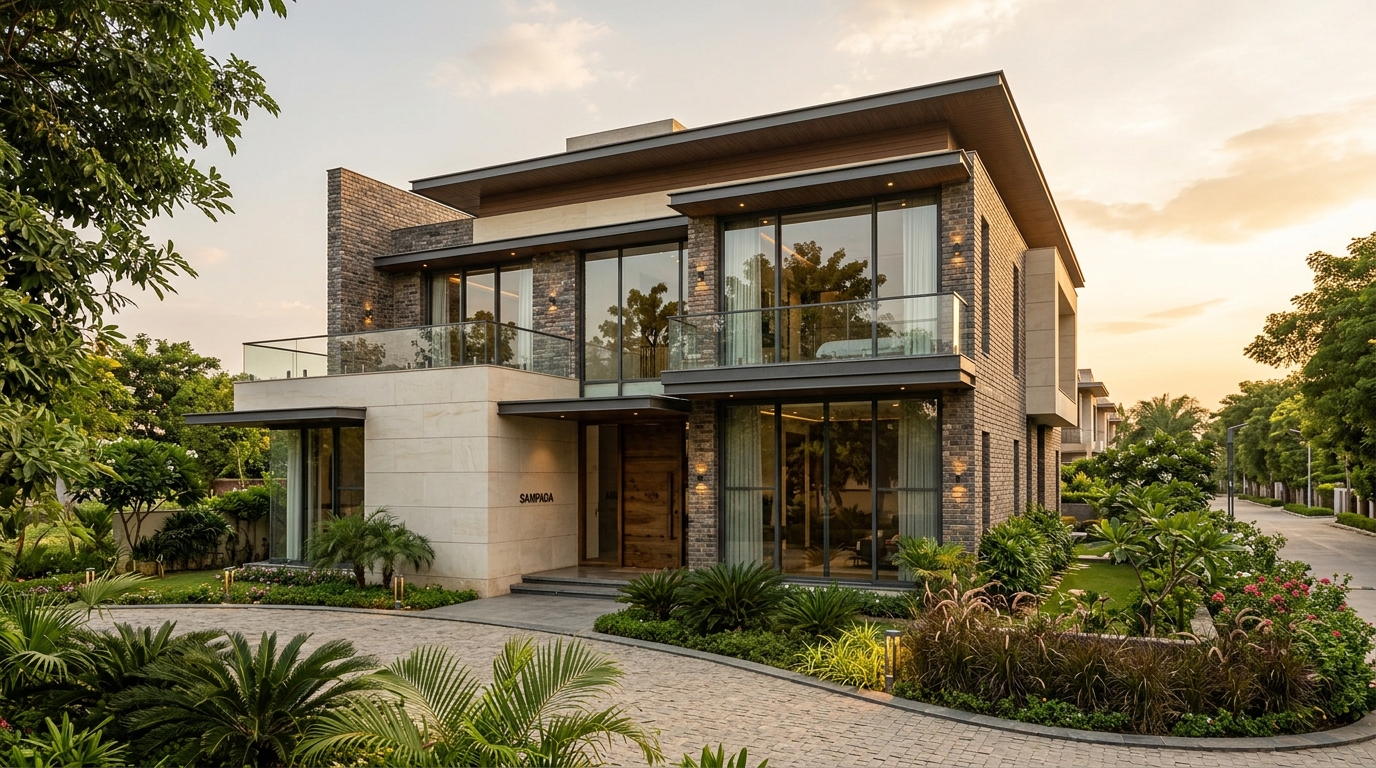
Designing eco-conscious luxury villas, modern duplexes, and UPOBPAS map-sanctioned residential & commercial builds across Nawabganj, Dewa Road, Satrikh Road, and Faizabad Road.
Reviewed for Accuracy
Reviewed by Ar. Harsh Vardhan · Lead Architect, Trygve Studio (CoA Licensed) · Last reviewed August 2026.
Architectural specifications on this page reflect live project executions across Barabanki & Lucknow Metropolitan Region under state planning norms.
Editorial standards, corrections and update process: Editorial Policy
Architectural Innovation for Barabanki's Rapid Suburban Growth
As a core component of the expanding State Capital Region (SCR) and Lucknow Metropolitan Corridor, Barabanki is undergoing a dynamic real estate shift. From sprawling bungalows in Nawabganj and modern gated residences along Dewa Road to commercial spaces around Chhaya Chauraha and Satrikh Road, building here requires balancing traditional family layout needs with modern structural engineering and state municipal planning norms.
At Trygve Studio, our Council of Architecture (CoA) registered architects specialize in custom villa planning, Vastu-compliant layouts, energy-efficient building envelopes, and seamless UPOBPAS map clearance.
UPOBPAS Map Sanctions
Fast-track online map clearance through UP building plan approval portal.
Alluvial Soil Foundation
SBC testing & RCC Raft foundation engineering for Uparhar clay & Dumat loam.
Barabanki Master Plan 2031 Bylaws & Building Map Approval Guide
Building in Barabanki requires strict adherence to State Capital Region (SCR) zoning and UPOBPAS online map sanction rules.
Setbacks & Open Space
200–300 sq. yd. plots enforce 3.0m front and 2.0m rear setbacks. 500+ sq. yd. plots require 4.5m front and dual 2.0m side setbacks for lawn landscaping.
Check Plot Zoning on Master Plan Map →FAR & Height Caps
FAR caps ranging from 1.75 to 2.25 based on road frontage width (30ft vs 45ft+). Maximum height limit of 15 meters (Stilt + 3 floors) on 30ft+ frontage roads.
Estimate Structure & RCC Costs →UPOBPAS Portal Submission
Complete online submission via UPOBPAS with structural safety certificates, fire NOC drawings, and architect credentials managed end-to-end.
Explore Turnkey Execution Rates →Locality-Wise Architectural Services in Barabanki
Luxury Bungalow Architecture
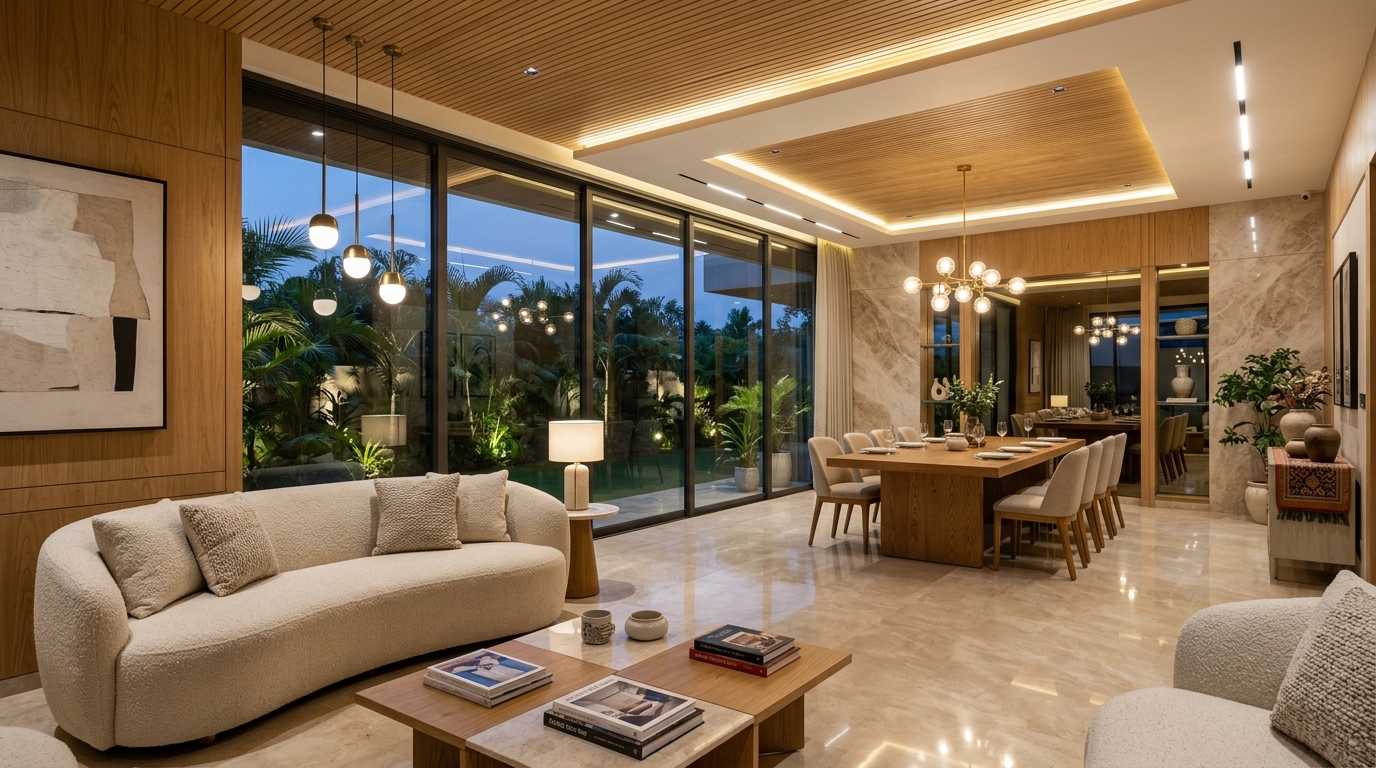
Sprawling 4BHK & 5BHK bungalows featuring double-height living lobbies and Italian marble flooring.
Calculate Barabanki Rate →Modern Suburban Duplexes
High-efficiency floor plans for suburban family villas and gated residences.
View Portfolio →Commercial Showrooms
High-visibility commercial retail storefronts, highway banquets, and office fitouts.
Book Consultation →Farmhouses & Estates
Large-acreage agricultural estates, farmhouses, and industrialist residences.
View Lucknow Hub →Barabanki Construction & Architecture Pricing Index (2026)
| Service Category | Package Tier | Rate per Sq Ft | Deliverables Included |
|---|---|---|---|
| Architecture Only | Essential 2D | ₹45 / sq ft | Floor plans, 2D elevations, structural CAD drawings |
| Architecture + 3D | Comprehensive 3D+MEP | ₹85 / sq ft | Full 3D VR renders, MEP & plumbing engineering |
| Turnkey Construction | Premium Quality | ₹2,150 / sq ft | Modular kitchen, vitrified tiles, municipal map clearance |
| Turnkey Construction | Luxury Villa | ₹2,850+ / sq ft | Italian marble, smart home automation, signature facade |
Frequently Asked Questions (Barabanki Architecture)
What are the setback rules for residential plots in Barabanki?+
Setback rules in Barabanki mandate 3.0m front and 2.0m rear setbacks for 200-300 sq yd plots, and 4.5m front with dual side setbacks for 500+ sq yd plots under municipal bylaws.
How long does map approval take via UPOBPAS in Barabanki?+
With complete structural CAD drawings and soil safety reports, building map sanction via UPOBPAS takes approximately 6 to 8 weeks. Trygve Studio handles the full submission.
What is the cost per sq ft for house architecture in Barabanki?+
Architectural design fees in Barabanki range from ₹45 to ₹85 per sq ft (Essential 2D floor plans to 3D VR renders + MEP engineering). Turnkey construction ranges from ₹1,650 to ₹2,850+ per sq ft.
What is the average turnkey construction rate in Barabanki in 2026?+
In 2026, residential turnkey construction in Barabanki averages ₹2,150 per sq ft for Premium finish and ₹2,850+ per sq ft for Luxury villa finish with Italian marble and smart home automation.
Does Trygve Studio manage turnkey villa construction remotely for NRIs?+
Yes, we regularly manage remote turnkey villa builds for NRIs in the US, UK, and UAE with weekly 4K drone progress videos, 3D virtual material approvals, and transparent digital BOQ accounting.
Explore Nearby Service Locations
Planning a Residence or Commercial Project in Barabanki?
Connect with our principal architect today for UPOBPAS map clearance, bungalow design, and 3D architectural options.