Best Architects in
Gomti Nagar, Lucknow
Designing luxury residential villas, high-end commercial offices, and LDA map-sanctioned architectural builds across Gomti Nagar, Vibhuti Khand, and Gomti Nagar Extension.
Reviewed for Accuracy
Reviewed by Ar. Harsh Vardhan · Lead Architect, Trygve Studio (CoA Licensed) · Last reviewed August 2026.
Architectural specifications and LDA bylaw compliance data on this page reflect live execution from 50+ delivered projects across Gomti Nagar & Gomti Nagar Extension.
Editorial standards, corrections and update process: Editorial Policy
Architectural Excellence Tailored for Gomti Nagar's Elite Neighborhoods
Gomti Nagar is Lucknow's most prominent planned urban center, combining high-value residential sectors with thriving commercial hubs like Vibhuti Khand. However, building a luxury bungalow or corporate complex here requires navigating strict LDA (Lucknow Development Authority) bylaws, setback margins, soil bearing capacities, and solar heat control.
At Trygve Studio, our team of Council of Architecture (CoA) licensed architects brings deep local experience to every project phase — from preliminary plot orientation and 3D elevation modeling to LDA map sanction and complete turnkey construction management.
LDA Sanction Specialists
Fast-track map approvals for residential plots & commercial zones across Lucknow.
Climate-Smart Design
Double-cavity walls & courtyard ventilation designed for 45°C Lucknow summers.
Understanding LDA Bylaws for Gomti Nagar Plots (2026 Updated)
Generic building plans fail in Gomti Nagar because plot layouts strictly enforce LDA setback margins, road frontage rules, and structural safety standards.
Setbacks & Open Space Rules
200–300 sq. yd. plots require 3.0m front and 2.0m rear setbacks. 500+ sq. yd. plots require 4.5m front and dual 2.0m side setbacks to maximize ventilation and ensure legal clearance.
Check Plot Zoning on Master Plan Map →Soil Testing & Raft Foundation
Sectors near Gomti Riverfront and Shaheed Path possess silt-heavy clay soil. Our engineers mandate SBC testing and design RCC Raft Foundations to prevent structural settlement.
Estimate Structure & RCC Costs →Stilt + 3 Floor Optimization
For 30ft+ road frontage plots in Gomti Nagar Extension, we design Stilt + 3 floor layouts featuring covered ground parking for 4+ vehicles, servant quarters, and independent multi-family floors.
Explore Turnkey Execution Rates →Featured Gomti Nagar Architecture & Interior Works
Explore recent residential villa elevations and luxury interior fitouts completed in Gomti Nagar Extension & Vibhuti Khand.
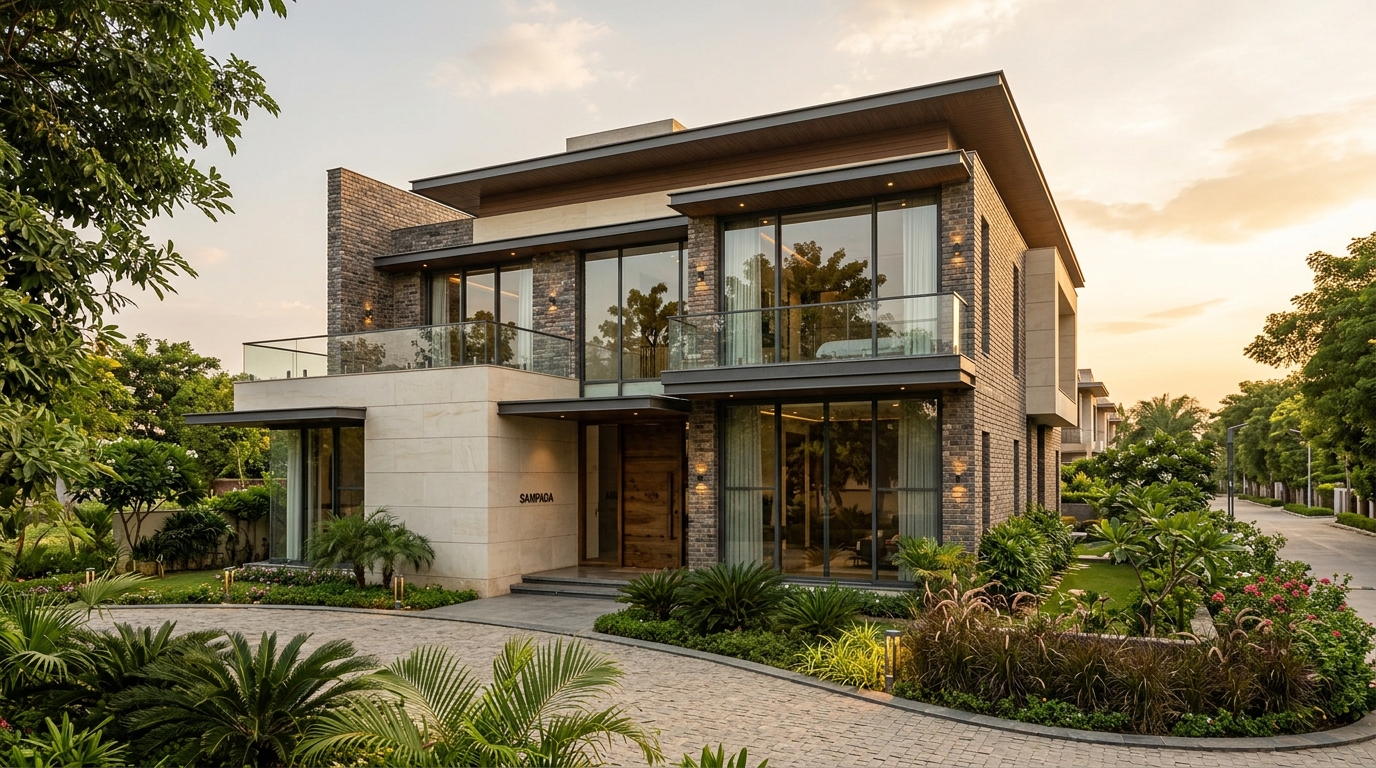
Modernist 4BHK Villa Elevation
Textured brick accents, floor-to-ceiling glass fenestration, cantilevers, and climate-responsive louvers designed for optimal daylighting in Gomti Nagar Extension.
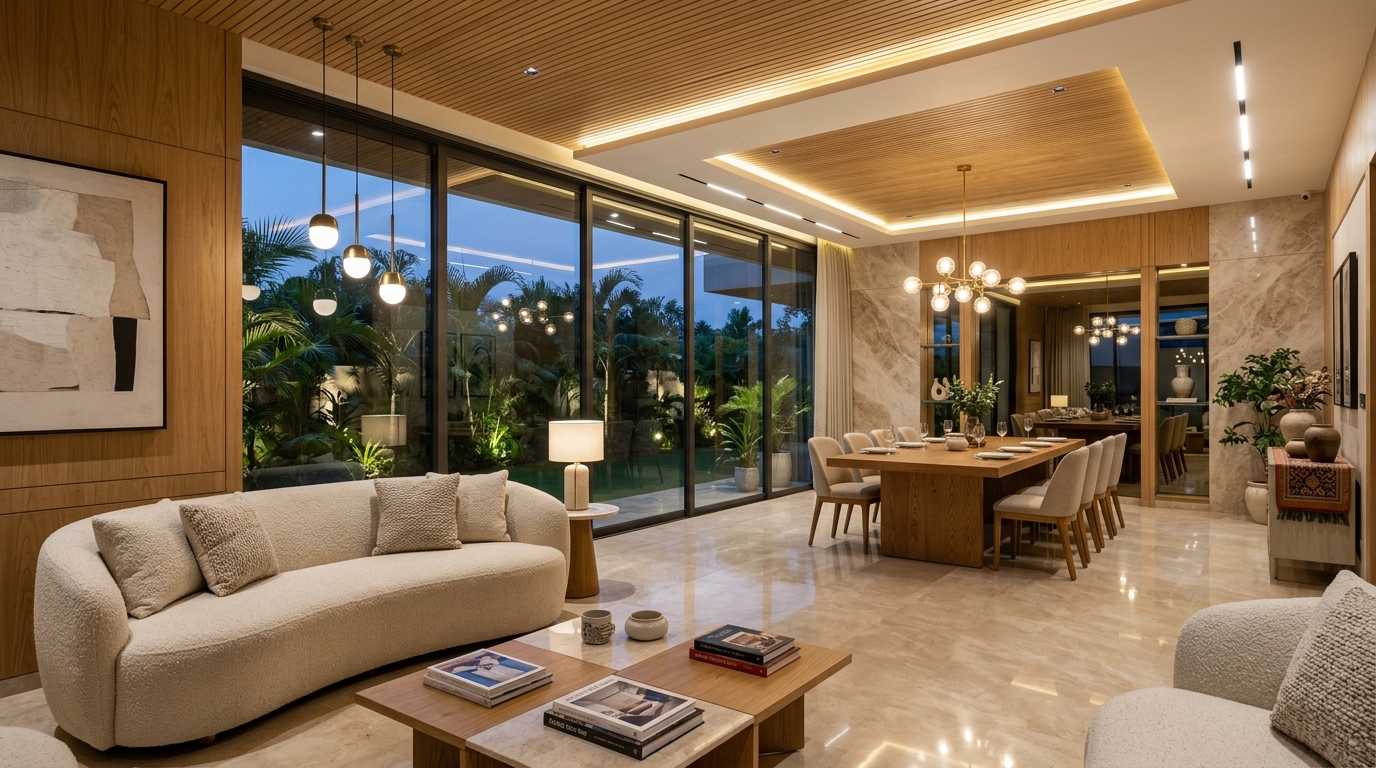
Luxury Double-Height Living Sanctuary
A modern classic living room featuring Italian Botticino marble, custom architectural lighting, acoustic wooden wall paneling, and warm neutral furniture accents.
Designing for 45°C Lucknow Summers & Winter Fog
Our microclimate-aware designs lower interior temperatures naturally, cutting air conditioning energy bills by up to 35%.
Double-Cavity Thermal Walls
Exterior walls incorporate a 50mm air cavity or AAC block insulation that traps outdoor solar heat before it penetrates interior living zones.
Courtyard Stack Airflow
Traditional Awadh central courtyards fitted with motorized skylights create a chimney effect, exhausting hot air upward while drawing in cooler ground breeze.
Recessed Solar Fenestration
Deep window overhangs and vertical louvers welcome soft morning light while shielding rooms from harsh west-facing afternoon glare.
Sector-Wise Architectural Solutions in Gomti Nagar
We deliver specialized architectural planning and interior execution across every sector of Gomti Nagar.
Luxury Villa Architecture
4BHK & 5BHK modern bungalows featuring double-height living rooms, private swimming pools, and Vastu-aligned main entrances.
Calculate Extension Villa Rate →Corporate & Commercial Fitouts
High-tech IT office interiors, retail showrooms, and boutique hospitality spaces designed for peak spatial efficiency.
View Commercial Projects →Heritage Villa Redesign
Modernizing classic 1990s Gomti Nagar residence layouts with open floor plans, vertical additions, and fresh facades.
Book Renovation Audit →Green Township Planning
Sustainable golf-view villas designed under Ansal API township guidelines with integrated solar & rainwater systems.
View Sushant Golf City Page →Our 5-Stage Design-to-Handover Workflow
How Trygve Studio takes your Gomti Nagar project from an unbuilt plot to a fully sanctioned, ready-to-move sanctuary.
Plot & Vastu Audit
Site orientation check, setback measurements, and solar path mapping.
2D & 3D Design
Floor plan creation, exterior 3D elevations, and VR 360° walkthroughs.
LDA Map Sanction
Preparation of structural CAD drawings and AWAAS portal submission.
MEP & Detail Specs
Electrical schematics, plumbing layouts, and itemized bill of quantities (BOQ).
Turnkey Execution
On-site construction management, material quality testing, and handover.
Gomti Nagar Construction & Architecture Pricing Index (2026)
Market rates based on recent project deliveries by Trygve Studio across Lucknow.
| Service Category | Package Tier | Rate per Sq Ft | Deliverables Included |
|---|---|---|---|
| Architecture Only | Essential Design | ₹45 / sq ft | Floor plans, 2D elevations, structural CAD drawings |
| Architecture + 3D | Comprehensive 3D + MEP | ₹85 / sq ft | Full 3D renders, VR walkthrough, MEP & plumbing engineering |
| Turnkey Construction | Premium Quality | ₹2,150 / sq ft | Modular kitchen, vitrified tiles, premium electricals & LDA map pass |
| Turnkey Construction | Luxury Villa | ₹2,850+ / sq ft | Italian marble, smart automation, signature facade & landscape |
Remote Architectural Design & Execution for NRIs in Gomti Nagar
We manage home building projects in Gomti Nagar for NRIs residing in the US, UK, UAE, and Singapore with complete remote transparency.
- Weekly Drone Footage: 4K aerial and ground construction progress videos delivered directly to your WhatsApp.
- 3D VR Walkthroughs: Review 3D interior & exterior layouts in virtual reality before physical construction starts.
- LDA Representation: Complete Power of Attorney assistance for LDA map sanctions & municipal clearances.
NRI Villa Case Study
Gomti Nagar Extension • Client based in Dubai, UAE"Trygve Studio built our 5BHK villa in Gomti Nagar Extension while we were in Dubai. Their weekly video walkthroughs and LDA map sanction handling were completely hassle-free."
Frequently Asked Questions (Gomti Nagar Architecture)
Why do I need a specialized architect for building in Gomti Nagar Extension?+
Gomti Nagar Extension has strict LDA (Lucknow Development Authority) setback norms, minimum road width requirements (30ft+ for multi-story builds), and specific clay-heavy soil conditions due to proximity to the Gomti riverfront. Specialized local architects like Trygve Studio ensure 100% LDA sanction compliance, optimal foundation engineering, and maximum floor area ratio (FAR) utilization.
How much do architects charge per sq ft in Gomti Nagar Lucknow?+
Architectural design fees in Gomti Nagar typically range from ₹45 to ₹85 per sq ft depending on scope (Essential 2D floor plans vs Comprehensive 3D VR renders + MEP engineering). Turnkey construction (design + execution) ranges from ₹1,650 to ₹2,850 per sq ft. You can use Trygve Studio's free online Price Calculator to get an instant plot-wise budget estimate.
How long does LDA map approval take in Gomti Nagar?+
With correct documentation and structural drawings, LDA map sanction in Gomti Nagar takes approximately 6 to 8 weeks. Trygve Studio manages the entire approval workflow — from preliminary site survey and structural drawing prep to online AWAAS portal submission and physical LDA follow-up.
What is the average house construction rate in Gomti Nagar in 2026?+
In 2026, residential turnkey construction in Gomti Nagar averages ₹2,150 per sq ft for Premium finish and ₹2,850+ per sq ft for Luxury villa finish with Italian marble, modular kitchens, and smart home automation.
Do you offer architectural consultation for NRI property owners in Gomti Nagar?+
Yes, Trygve Studio regularly manages remote architectural design and turnkey construction for NRI property owners in the US, UK, and UAE. We handle everything from LDA map approvals to weekly 3D video walk-through updates and digital material approvals.
Explore Nearby Service Locations
Planning Your Dream Home in Gomti Nagar?
Connect with our lead architect today for a 1-on-1 plot orientation review, LDA map sanction consultation, and 3D architectural options.