Best Architects in
Kanpur, Uttar Pradesh
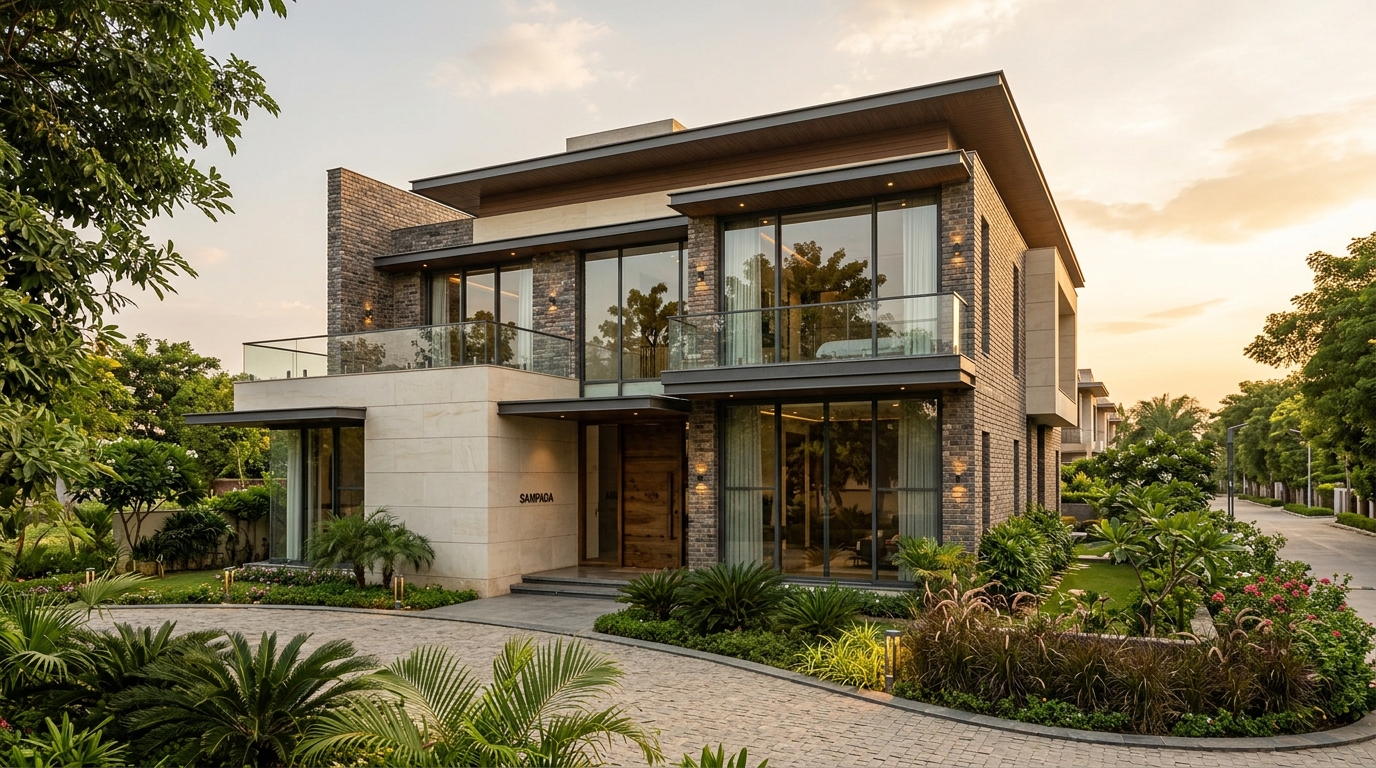
Delivering luxury residential bungalows, commercial corporate offices, and KDA map-sanctioned architectural builds in Swaroop Nagar, Civil Lines, and Kidwai Nagar.
Reviewed for Accuracy
Reviewed by Ar. Harsh Vardhan · Lead Architect, Trygve Studio (CoA Licensed) · Last reviewed August 2026.
Architectural specifications on this page reflect live project executions across Kanpur under Kanpur Development Authority (KDA) planning norms.
Editorial standards, corrections and update process: Editorial Policy
Modern Engineering for Kanpur's Premier Neighborhoods
From sprawling residential bungalows in Swaroop Nagar to high-density commercial complexes in Civil Lines and Kidwai Nagar, Trygve Studio combines innovative structural design with strict KDA planning compliance.
Our team brings deep experience in soil stabilization along the Ganga basin, climate-smart double cavity brick walls, and modern open-plan interior transformations.
KDA Approval Experts
Fast-track map clearances for Kanpur Development Authority sites.
Bungalow Redesign
Modernizing vintage Swaroop Nagar residences into luxury smart homes.
Locality-Wise Architectural Services in Kanpur
Luxury Bungalow Architecture
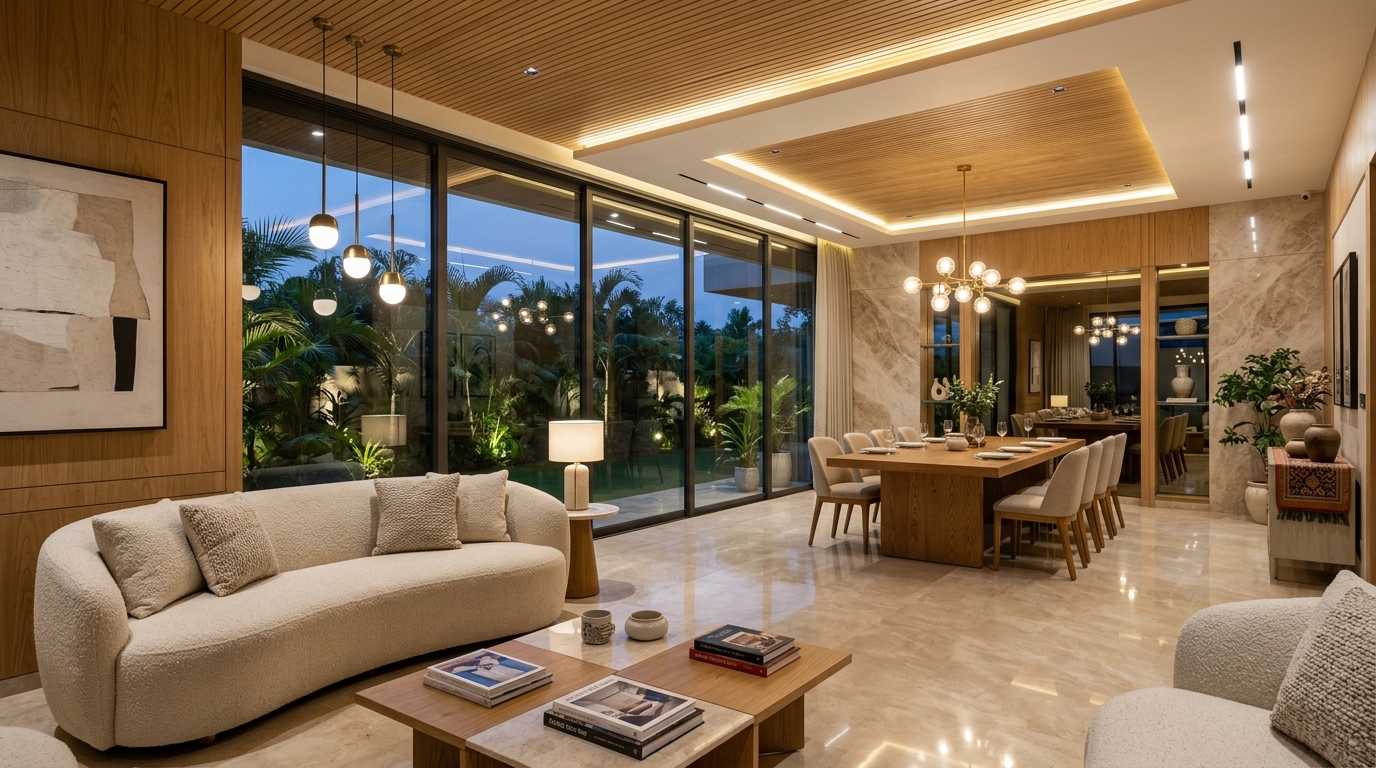
4BHK & 5BHK modern bungalows with Italian marble, private pools, and Vastu orientation.
Calculate Kanpur Rate →Corporate Office Fitouts
Commercial office interiors, IT studio headquarters, and retail showroom facades.
View Portfolio →Multi-Family Residences
High-density residential floors and commercial complex designs.
Book Consultation →Industrialist Estates
Sprawling residential estates, commercial warehouses, and corporate fitouts.
View Lucknow Hub →Kanpur Architecture & Construction Pricing Index (2026)
| Service Category | Package Tier | Rate per Sq Ft | Deliverables Included |
|---|---|---|---|
| Architecture Only | Essential 2D | ₹45 / sq ft | Floor plans, 2D elevations, structural CAD drawings |
| Architecture + 3D | Comprehensive 3D+MEP | ₹85 / sq ft | Full 3D VR renders, MEP & plumbing engineering |
| Turnkey Construction | Premium Quality | ₹2,150 / sq ft | Modular kitchen, vitrified tiles, KDA map clearance |
| Turnkey Construction | Luxury Villa | ₹2,850+ / sq ft | Italian marble, smart home automation, signature facade |
Frequently Asked Questions (Kanpur Architecture)
What are KDA setback rules for residential plots in Kanpur?+
KDA (Kanpur Development Authority) setback rules mandate front setbacks of 3.0m to 4.5m for 300+ sq. yd. residential plots in Swaroop Nagar and Civil Lines, ensuring legal clearance and emergency access.
How much do architects charge per sq ft in Swaroop Nagar Kanpur?+
Architectural design fees in Kanpur range from ₹45 to ₹85 per sq ft (Essential 2D CAD to 3D VR renders + MEP engineering). Turnkey construction ranges from ₹1,650 to ₹2,850+ per sq ft.
How long does KDA map approval take in Kanpur?+
With complete structural CAD drawings and soil safety reports, KDA map sanction takes approximately 6 to 8 weeks. Trygve Studio handles the full approval submission.
What is the average turnkey construction rate in Kanpur in 2026?+
In 2026, residential turnkey construction in Kanpur averages ₹2,150 per sq ft for Premium finish and ₹2,850+ per sq ft for Luxury villa finish with Italian marble and smart home automation.
Does Trygve Studio provide bungalow renovation services in Kanpur?+
Yes, we specialize in modernizing classic bungalows in Swaroop Nagar and Civil Lines with open floor plans, vertical additions, and fresh exterior facades.
Explore Nearby Service Locations
Planning a Luxury Residence or Office in Kanpur?
Connect with our principal architect today for KDA map clearance, bungalow design, and 3D architectural options.