Beyond Blueprints: How BIM Saves Homeowners 20% on Hidden Construction Costs
Imagine this: You’ve spent months scouring Pinterest for the perfect "Scandi-industrial" kitchen. You’ve approved the blueprints, the contractor has been hired, and the first sledgehammer has officially swung. You’re feeling great—until three weeks later, when your contractor calls with "the voice." You know the one. It’s the voice that says, "We have a problem." It turns out a structural beam is exactly where the main plumbing line needs to go, and moving it will cost you an extra $7,000 and two weeks of delay. Suddenly, your dream home feels like a money pit.
This "construction tax"—the hidden 15% to 20% of costs that disappear into mistakes, re-works, and material waste—is so common that most people simply accept it as part of the process. But what if you could see through walls before they were even built? What if you could catch that plumbing clash while it was still just a pixel on a screen? This is where Building Information Modeling (BIM) steps in. It’s not just a fancy 3D model; it’s a financial shield for your renovation or new build. At Trygve Studio, we believe that clarity in the digital phase is the only way to ensure peace of mind on the construction site.
Why This Matters (Real Talk)
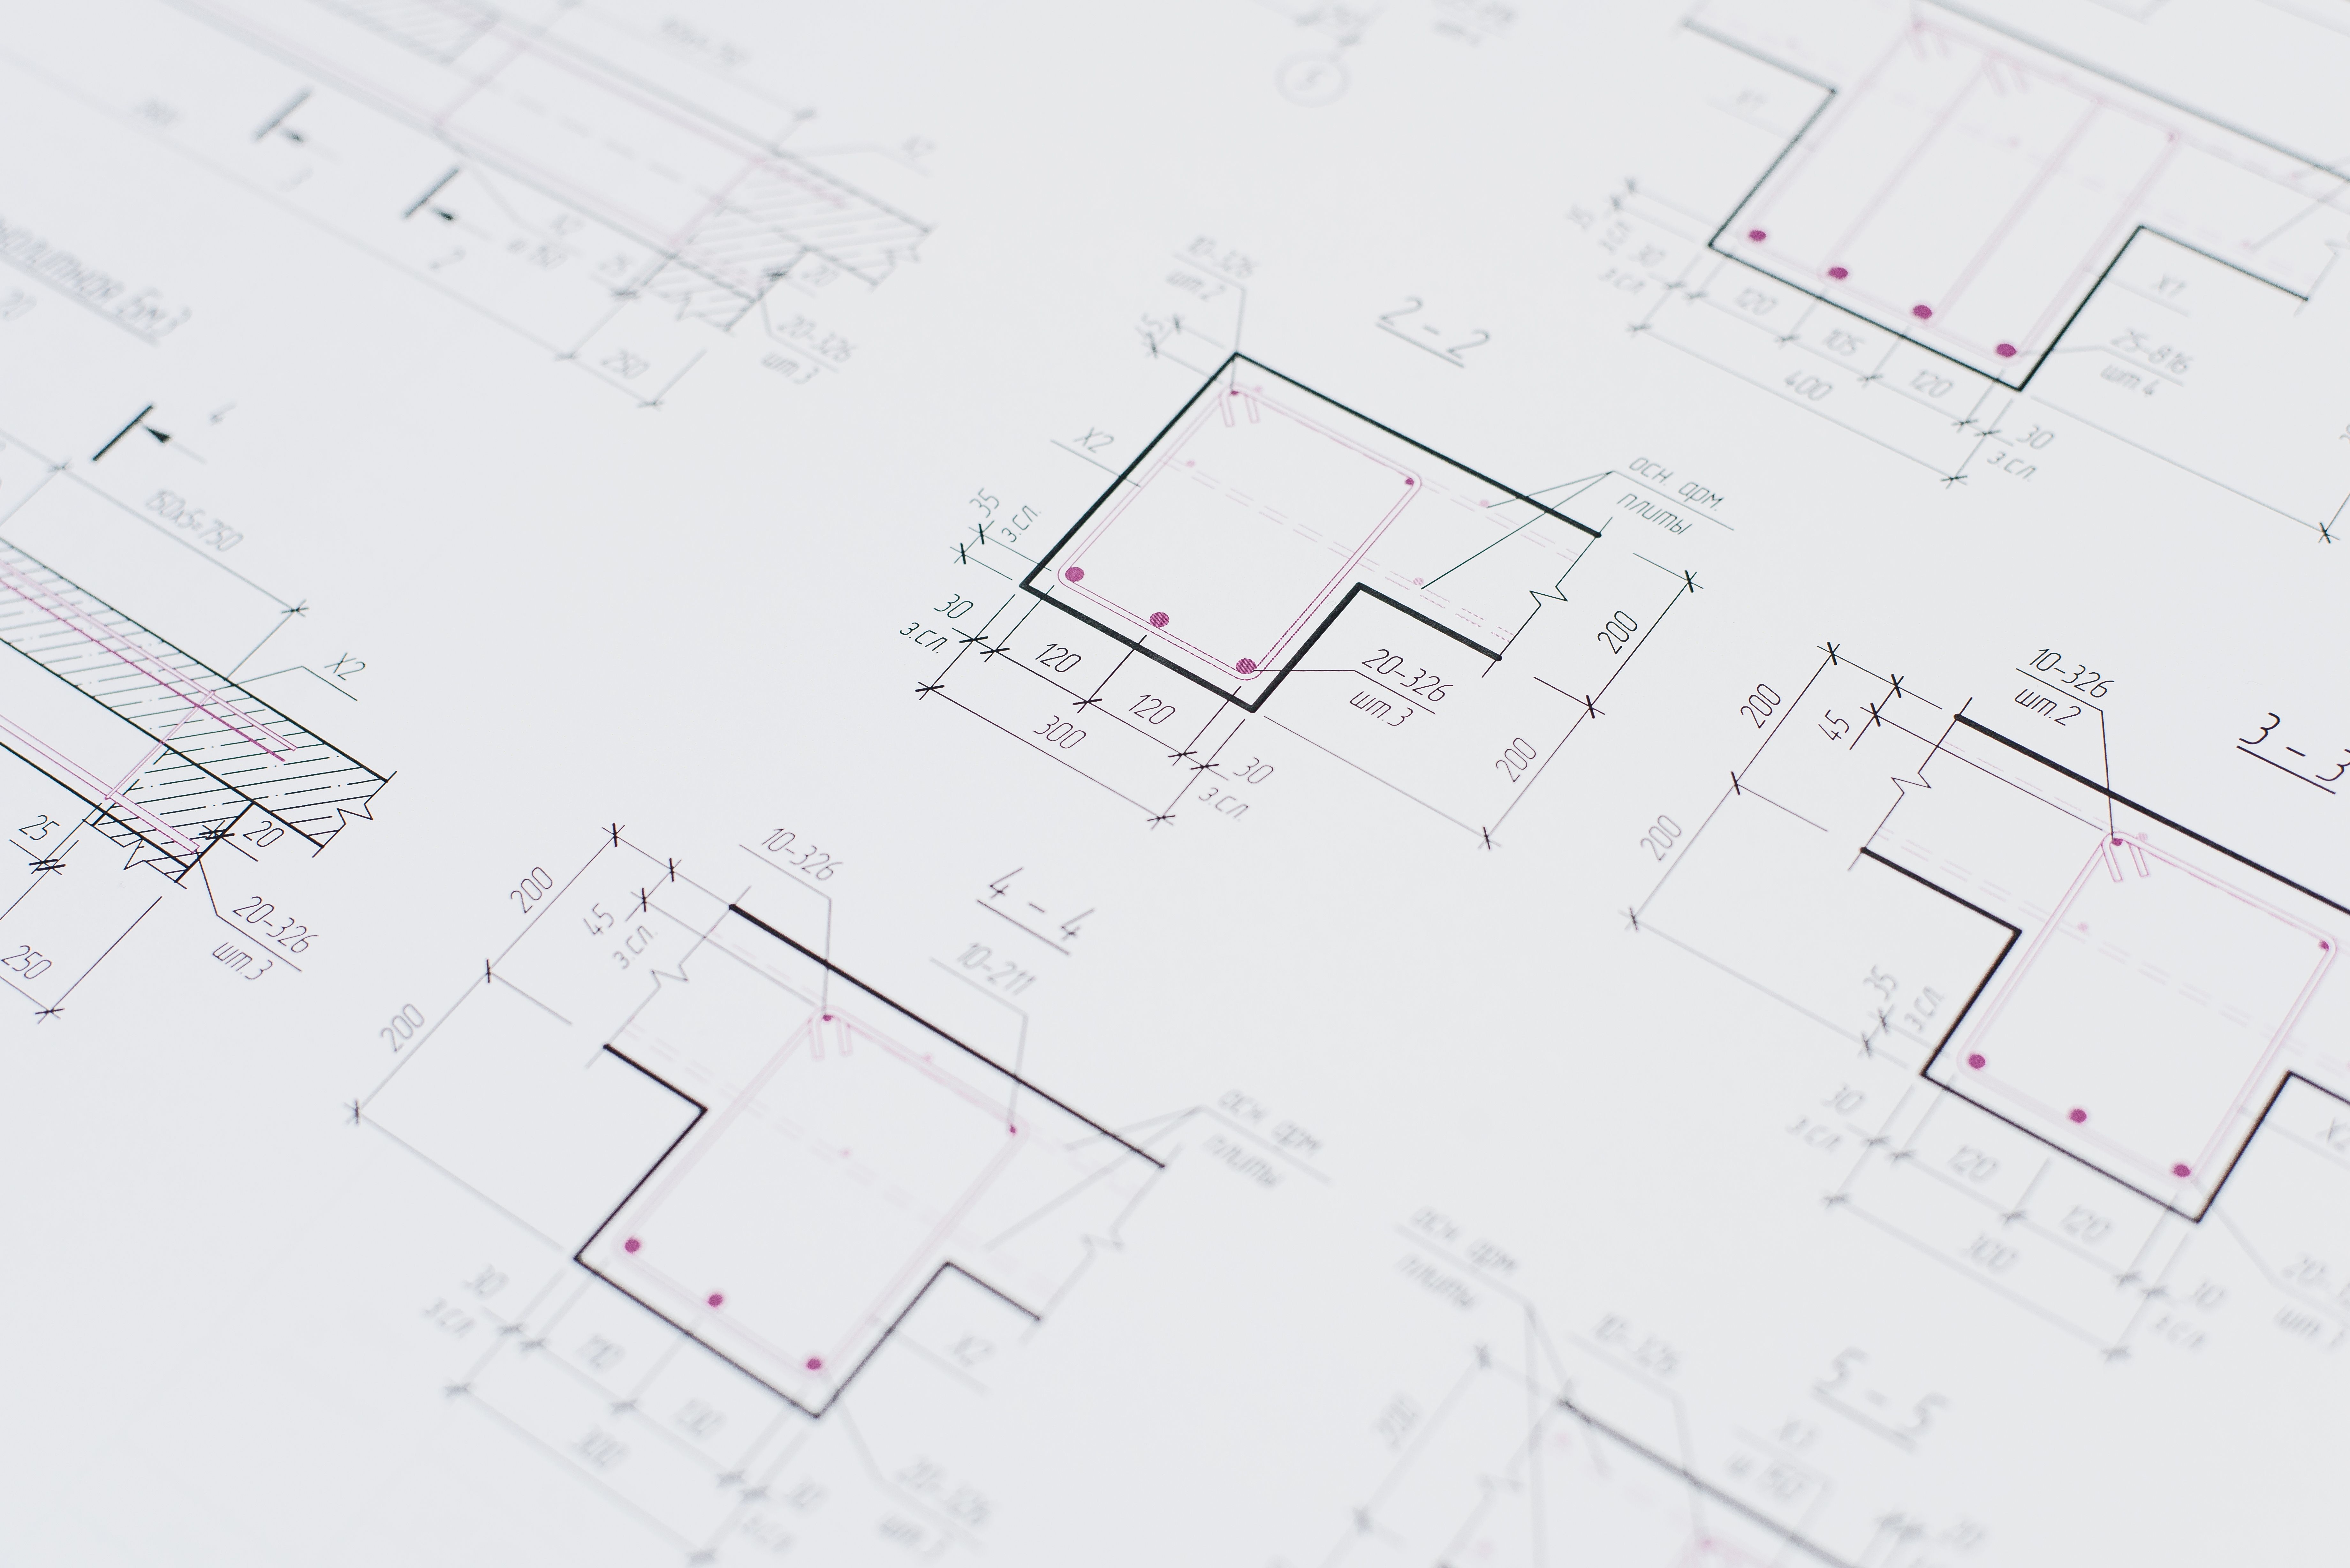
Let’s have a moment of honesty: traditional 2D blueprints are a bit like trying to assemble a 1,000-piece LEGO set using only a blurry, flat photograph of the box. They show the length and width, but they often fail to communicate how complex systems—electrical, plumbing, HVAC, and structure—interact in a three-dimensional world. This "guessing game" is where your budget goes to die.
Consider this real-life scenario: A couple in a leafy suburb decided to add a stunning floor-to-ceiling glass extension to their mid-century home. Their architect provided beautiful 2D drawings. However, once construction started, the contractor realized the custom steel headers required for the glass were too heavy for the existing foundation to support without significant (and unbudgeted) reinforcement. Because they hadn't used building information modeling to stress-test the digital structure, the project ground to a halt. The "hidden cost" of redesigning the foundation mid-build? Roughly $12,000. That’s a lot of money that could have gone toward a high-end sofa or a landscaped garden.
Building a home is likely the largest investment you’ll ever make. Using outdated methods to manage that investment is like trying to navigate a new city using a paper map from 1994. Sure, you might get there eventually, but you’re going to make a lot of wrong turns and get very frustrated along the way. BIM provides the GPS, the traffic alerts, and the "recalculating" feature all in one.
The Core Solution: What is BIM Exactly?
If you ask a tech-head, they’ll tell you building information modeling is a process involving the generation and management of digital representations of physical and functional characteristics of places. If you ask us at Trygve Studio, we’ll tell you it’s your project’s "Digital Twin."
BIM goes beyond lines on a page. Every "object" in a BIM model—a brick, a window, a light fixture—carries data. It knows how much it costs, how much it weighs, its thermal properties, and exactly how it fits with the objects around it. Here is how that data translates into that 20% saving:
- Clash Detection: This is the holy grail of cost saving. The software automatically flags if a vent pipe is trying to occupy the same space as a ceiling joist. Solving this on a computer costs $0. Solving it with a saw and a specialized crew on a Tuesday morning costs thousands.
- Precise Quantity Takeoffs: Have you ever seen a skip bin overflowing with brand-new pieces of wasted timber or drywall? That’s your money in the trash. BIM calculates exactly how much material is needed, down to the last square inch, reducing waste and over-ordering.
- Accurate Scheduling: BIM allows for "4D" modeling—adding time to the 3D model. You can visualize the construction sequence day by day. This prevents the "clogged site" syndrome where the painters show up on the same day the floors are being sanded.
- Energy Performance: Because BIM tracks material data, we can simulate how natural light will hit your living room in mid-July versus late December. This prevents "oops" moments like over-specifying an HVAC system that costs more to buy and run.
"BIM isn't just about drawing a house; it's about building the house virtually before a single brick is laid. It’s the difference between 'I think this will work' and 'I know this will work.'"
Common Pitfalls (And How to Avoid Them)
Even with the best technology, things can go sideways if the process isn't handled correctly. One of the biggest mistakes homeowners make is assuming that "3D" means "BIM." Just because an architect shows you a pretty 3D walkthrough doesn't mean there is intelligent data behind it. A pretty picture can still be a structural disaster waiting to happen.
Here’s another scenario: A homeowner hired a firm that provided basic 3D renders but didn't utilize full building information modeling for the technical coordination. When the custom Italian kitchen cabinetry arrived, it was two inches too wide for the niche. Why? Because the 3D render didn't account for the thickness of the plasterwork and the specific placement of the electrical outlets. The fix involved cutting into brand-new walls and re-wiring, costing the homeowner an extra $3,500 and a week of stress. This is a classic example of "visual-only" design failing the reality test.
To avoid these pitfalls, ensure your design team is using BIM for coordination, not just presentation. Ask them: "Will the structural and MEP (Mechanical, Electrical, and Plumbing) plans be integrated into the model?" If the answer is "We usually just handle that on-site," grab your wallet and run—politely, of course.
Planning to Build or Renovate in Lucknow?
From LDA map approvals and 3D Vastu elevations to luxury interior fit-outs. Consult the Best Architects in Lucknow, explore bespoke Interior Designers in Lucknow, or estimate your budget with our Construction Cost Calculator.
How Trygve Studio Can Help
Navigating the complexities of a modern build requires more than just an aesthetic eye; it requires a rigorous, data-driven approach. Trygve Studio is a multidisciplinary architecture and interior design studio focused on creating thoughtful, functional, and timeless spaces. We don't believe in the "figure it out on-site" mentality. Instead, our studio blends modern design sensibilities with contextual understanding, sustainability, and user-centric planning to ensure that every project is "built twice"—once in our digital environment and once on your land.
From residential and commercial interiors to architectural planning and turnkey execution, Trygve Studio delivers end-to-end design solutions backed by research, precision, and strong project management. We leverage the power of building information modeling to provide our clients with absolute clarity. Our approach prioritizes material honesty, natural light, and long-term usability over short-lived trends. When you work with us, you’re not just getting a set of drawings; you’re getting a meticulously coordinated plan that respects your budget and your time.
As experts in the field of architects & interior designers, we understand that the most beautiful design in the world is a failure if it causes unnecessary financial stress. By integrating BIM into our workflow, we identify potential conflicts early, optimize material usage, and ensure that the "material honesty" we preach is actually achievable within your budget constraints.
Your Action Plan
Ready to save that 20%? Here is how you can ensure your next project is BIM-optimized from day one:
- Vet Your Architects: Ask potential firms about their BIM workflow. Do they use software like Revit or ArchiCAD? How do they handle clash detection?
- Insist on Coordination: Ensure that your structural engineer and your architect are working on the same model (or at least sharing compatible files).
- Review the "Information" Part: Ask to see the schedule of quantities. A good BIM model should be able to tell you exactly how many light switches and square meters of flooring are in the design at the click of a button.
- Don't Skip the Technical Phase: It’s tempting to rush into construction once the design looks good. Spend the extra time in the "technical design" phase to iron out the digital kinks. Every hour spent here saves ten on-site.
Final Thoughts
Construction doesn't have to be a series of expensive surprises. By embracing building information modeling, you are taking control of your home’s story before the first chapter even begins. You’re choosing precision over guesswork and longevity over temporary fixes. It’s about building smarter, not harder.
At Trygve Studio, we are passionate about helping homeowners navigate this journey with confidence and clarity. If you’re ready to move beyond simple blueprints and build a space that is as functional as it is beautiful—without the 20% "hidden cost" headache—we’re here to help. Let’s create something timeless together.
Ready to start your stress-free build? Contact Trygve Studio today to see how our precision-led design process can bring your vision to life.