How Trygve Studio Balanced Functionality and Creativity at Crackpot Café & Bistro
You’ve been there. You walk into a café that looks like a Pinterest board come to life—neon signs, velvet booths, maybe even a swing set in the corner for that "perfect" Instagram shot. But then, reality hits. You try to find a plug point for your laptop, and it’s nowhere to be found. You try to order, but the queue is blocking the path to the restroom. You finally sit down, only to realize the "artistic" table is exactly three inches too low, leaving you hunched over your latte like a gargoyle on a cathedral.
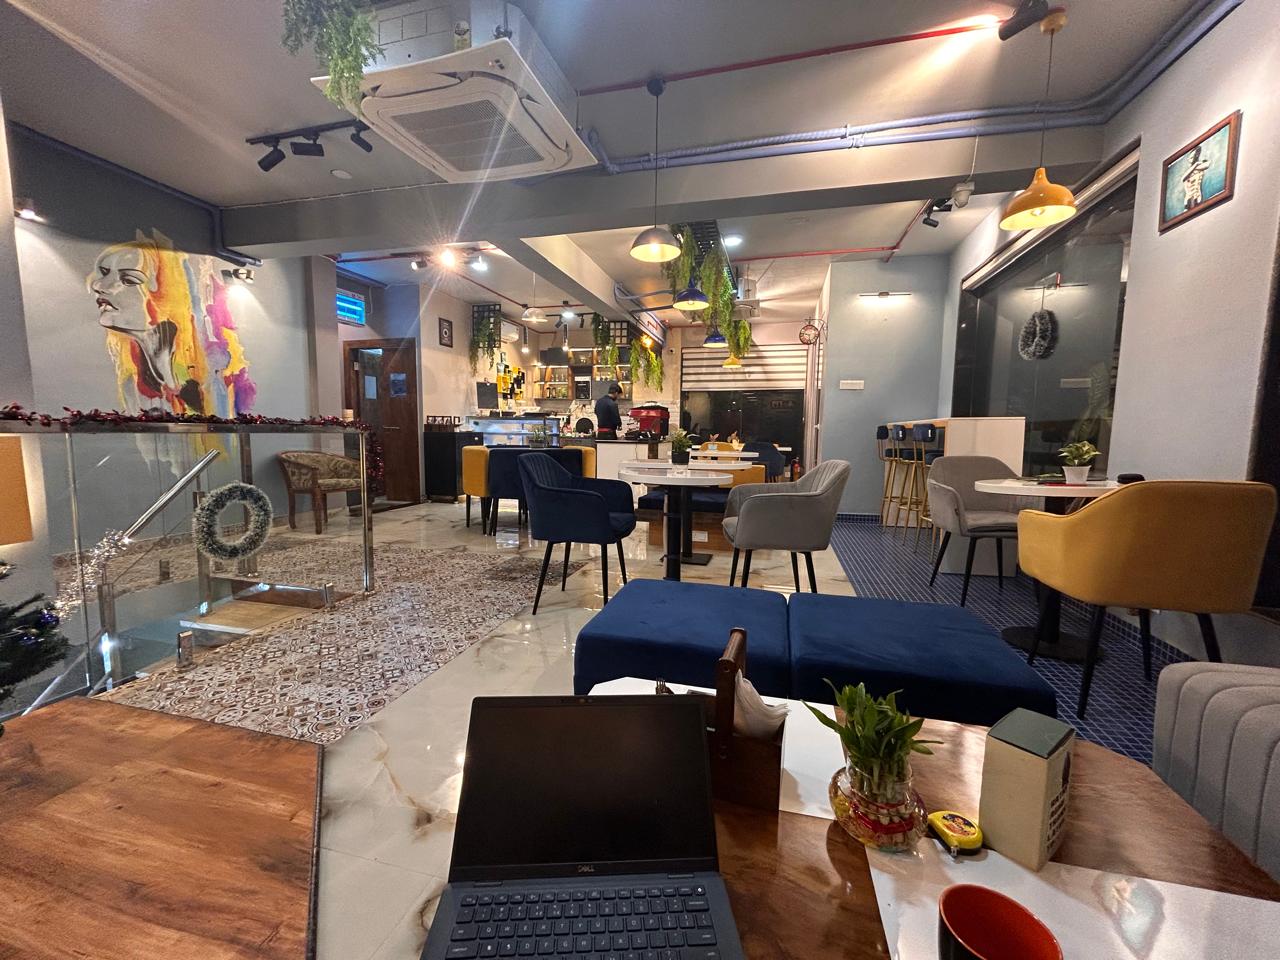
When it comes to functional cafe interior design, the "pretty" factor is only 10% of the battle. The other 90%? That’s where the magic happens. It’s the invisible dance between a barista’s workflow and a customer’s comfort. At Crackpot Café & Bistro, the challenge was to take a quirky, bold brand identity and wrap it around a high-performance hospitality engine. The result wasn't just a beautiful space; it was a space that actually works. Trygve Studio stepped in to prove that you don’t have to sacrifice your artistic soul to have a floor plan that makes sense.
Why This Matters (Real Talk)
Picture this: It’s 8:30 AM on a Tuesday. A line of twelve caffeine-deprived commuters is snaking out the door. If your espresso machine is ten feet away from your milk fridge, your barista is losing five seconds per drink. Over fifty drinks, that’s four minutes of lag time. In the world of hospitality, four minutes is the difference between a happy regular and a one-star review that says, "Great vibes, but I aged three years waiting for a flat white."
Let's look at a real scenario. Consider a mid-sized bistro in a busy urban district—let's call it "The Velvet Spoon." They invested $200,000 in imported Italian marble and custom lighting but ignored the acoustics. Within three months, they noticed their "lunch crowd" was disappearing. Why? Because the space was so loud that business professionals couldn't hear themselves talk. By failing to balance creativity with the functional need for sound absorption, they lost their primary demographic. They had a "functional" kitchen, but a "dysfunctional" dining room.
Effective functional cafe interior design prevents these disasters. It’s about understanding that a café is a machine first and a gallery second. At Crackpot Café & Bistro, the goal was to ensure that the "Crackpot" energy—vibrant, slightly chaotic, and full of personality—didn't result in an actual chaotic experience for the staff or the guests.
"Design is not just what it looks like and feels like. Design is how it works." — This quote might be overused, but in a bistro setting, it's the absolute law.
The Core Strategy: Zoning and Flow
When Trygve Studio approached the Crackpot project, the first step wasn't picking out paint swatches. It was "user-centric planning." We broke the space down into three distinct zones, each with its own set of functional requirements.
1. The Transition Zone (The "Hello" and "Goodbye")
This is the first six feet of the café. At Crackpot, we used material honesty—specifically durable, tactile flooring—to subtly signal where people should stand. We ensured the "order point" was visible from the door but set back enough so that a queue wouldn't block the entrance. There is nothing more awkward than having to do a "pardon me" dance just to get inside a building.
2. The Production Zone (The Engine Room)
Here, every inch counts. We applied "cockpit design" principles to the barista station. This means everything a staff member needs—beans, grinders, milk, cups, and the POS system—is within a 180-degree pivot. By reducing steps, we increased speed and reduced staff fatigue. We also integrated natural light into the prep areas, because a happy, well-lit chef makes better food than one working in a fluorescent cave.
3. The Dwell Zone (The Comfort Hub)
This is where creativity shines. At Crackpot, we mixed seating types to accommodate different "user modes." We included:
- The Power User: High-top counters with integrated outlets and focused lighting.
- The Socialite: Circular booths that encourage conversation and face-to-face interaction.
- The Quick-Sit: Small bistro tables for those just grabbing a croissant and a quick scroll through their phone.
Common Pitfalls (And How to Avoid Them)
Even the most creative designers fall into traps. Here are a few "oops" moments we see often in the industry and how we bypassed them at Crackpot:
The "Form Over Flooring" Trap: Many cafes choose beautiful, porous tiles that look stunning on day one. By day thirty, they are stained with espresso and grease. We prioritize "long-term usability" by selecting materials that age gracefully or are incredibly easy to sanitize. If it can't handle a dropped glass of beetroot juice, it doesn't belong in a bistro.
The Lighting Schizophrenia: Too bright, and it feels like a sterile hospital; too dim, and your customers are using their phone flashlights to read the menu. We used a layered lighting approach. Ambient light for the overall mood, task lighting for the workstations, and accent lighting to highlight the "Crackpot" creative elements. Pro tip: Always use warm-dim technology so the vibe can transition from a bright morning café to a moody evening bistro seamlessly.
Ignoring the "Back of House" Journey: We once saw a café where the trash cans had to be wheeled through the middle of the dining room to be emptied. Yikes. At Crackpot, Trygve Studio meticulously planned the service paths. Deliveries, waste management, and staff movement happen in the background, invisible to the guest but perfectly efficient for the operation.
Planning to Build or Renovate in Lucknow?
From LDA map approvals and 3D Vastu elevations to luxury interior fit-outs. Consult the Best Architects in Lucknow, explore bespoke Interior Designers in Lucknow, or estimate your budget with our Construction Cost Calculator.
How Trygve Studio Can Help
Designing a commercial space is a high-stakes puzzle. You need someone who understands the "why" behind the "what." Trygve Studio is a multidisciplinary architecture and interior design studio focused on creating thoughtful, functional, and timeless spaces. We don't believe in short-lived trends that will look dated in eighteen months. Instead, we lean into contextual understanding and sustainability.
Our team blends modern design sensibilities with rigorous research. Whether it’s a residential project or a complex commercial interior like Crackpot Café & Bistro, we deliver end-to-end design solutions. This includes everything from the initial architectural planning to turnkey execution. We take the stress of project management off your plate so you can focus on your craft—whether that’s roasting the perfect bean or curating a world-class menu.
The studio's approach prioritizes:
- Clarity: A layout that makes sense the moment you walk in.
- Material Honesty: Using real materials that feel good to the touch and stand the test of time.
- Natural Light: Maximizing sun exposure to improve mood and reduce energy costs.
- Precision: Down-to-the-millimeter planning for kitchen and service areas.
Your Action Plan
Ready to transform your space? You don’t need a million-dollar budget to start thinking like a designer. Here is a quick action plan to audit your current (or future) space:
- The Shadow Test: Spend two hours in your space during your busiest period. Don't help out—just watch. Where do people get stuck? Where does the line bottle-neck? Write it down.
- The Power Audit: Sit in every single chair in your café. Is there a place to put a bag? Is there a power outlet within reach of at least 30% of the seats? If not, you're losing the "remote worker" demographic.
- The Acoustic Check: Stand in the center of the room and clap. If you hear a sharp "ping" or a long echo, you need soft surfaces. Think felt panels, plants, or upholstered seating.
- Consult the Pros: Before you knock down a wall or buy a $10,000 sofa, talk to a multidisciplinary firm. A quick consultation can save you thousands in "renovation regret" later on.
Final Thoughts
At the end of the day, functional cafe interior design is about empathy. It’s about putting yourself in the shoes of the tired parent grabbing a coffee, the student cramming for finals, and the server who has been on their feet for eight hours. When you balance that empathy with bold, creative flair—like we did at Crackpot Café & Bistro—you create more than just a place to eat and drink. You create a community hub that stands the test of time.
If you're looking to create a space that is as smart as it is beautiful, let's talk. Trygve Studio has the industry knowledge and the creative vision to bring your bistro to life with precision and soul. Don't just build a café—build a destination.