Achieving a Precision 30x40 Vastu Duplex Plan in Lucknow: Avoid These 5 Design Blunders for Timeless Living
Building a home in Lucknow is a significant investment, a dream etched in brick and mortar. For many, a 30x40 plot offers the perfect canvas for a modern duplex, especially when guided by the ancient wisdom of Vastu Shastra. However, the pursuit of a harmonious and functional living space demands more than just good intentions; it requires a Precision 30x40 Vastu Duplex Plan Lucknow. Without expert guidance, this intricate balance can easily be disrupted, leading to costly mistakes and a home that falls short of its timeless potential. In fact, studies show that over 60% of homeowners initiating construction without a detailed architectural plan face significant rework and budget overruns.In This Article:
- What Precision 30x40 Vastu Duplex Plan Lucknow actually means for your home
- Step-by-step design process for a Vastu-compliant duplex
- Comparing DIY design risks vs. professional architectural solutions
- Top 5 critical design blunders to avoid in your Lucknow duplex
- How Trygve Studio helps homeowners achieve their dream Vastu duplex
What is Precision 30x40 Vastu Duplex Plan Lucknow?
A "Precision 30x40 Vastu Duplex Plan Lucknow" isn't just a collection of blueprints; it's a meticulously crafted architectural and interior design strategy for a specific plot size (30 feet by 40 feet) within the unique context of Lucknow, adhering strictly to Vastu Shastra principles. This term encapsulates the need for exactitude in every detail, from the structural foundation to the placement of every window, ensuring optimal functionality, aesthetic appeal, and energetic harmony. It’s about creating a home that resonates with both modern living demands and ancient wisdom, tailored for the local environment. The 30x40 plot size is a common yet challenging dimension in urban settings like Lucknow. It requires intelligent space utilization to accommodate the vertical living of a duplex, offering both privacy and connectivity. "Precision" here refers to the architectural rigor – structural stability, efficient circulation, thoughtful material selection, and integration of sustainable practices. When combined with "Vastu," it means aligning the home with cosmic energies, ensuring positive vibrations, health, wealth, and prosperity for its inhabitants. This isn't about blind adherence, but rather a scientific, contextual application of principles. Key aspects of a Precision 30x40 Vastu Duplex Plan Lucknow include:- Optimized Space Utilization: Maximizing every square foot of the 1200 sq. ft. plot for functionality and flow across two levels.
- Vastu-Compliant Layout: Strategic placement of rooms, entrances, kitchen, toilets, and staircases according to Vastu directions and elements.
- Structural Integrity: Robust engineering that supports the duplex structure while allowing for Vastu-mandated open spaces or specific room dimensions.
- Natural Light & Ventilation: Designing for optimal daylight penetration and cross-ventilation, crucial for energy efficiency and well-being in Lucknow's climate.
- Material & Finish Selection: Choosing durable, aesthetically pleasing, and locally relevant materials that enhance both Vastu principles and modern design.
- Future-Proofing: Incorporating flexibility for future expansions, smart home integration, or evolving family needs.
- Local Regulatory Compliance: Ensuring all designs meet Lucknow Development Authority (LDA) building codes and bylaws.
"Designing a Vastu-compliant duplex on a compact urban plot like 30x40 is a masterclass in balance. It's not enough to simply follow Vastu rules; you must integrate them seamlessly with modern architectural science, local climate considerations, and the user's lifestyle. A truly precise plan ensures that Vastu enhances, rather than dictates, the functionality and aesthetic of the home, leading to a space that is both spiritually aligned and eminently livable for decades."
— Riya Sharma, Senior Architect & Vastu Consultant
Step-by-Step: How to Design Your Vastu-Compliant 30x40 Duplex in Lucknow
Embarking on a journey to build your dream duplex requires a systematic approach. Here's a step-by-step guide to ensure your 30x40 Vastu duplex in Lucknow is meticulously planned and executed, avoiding common pitfalls. This process ensures that every decision, from initial concept to final finish, contributes to a harmonious and functional home.- Initial Consultation & Site Analysis: Before anything else, a thorough understanding of your plot is paramount. This involves an in-depth discussion of your family's needs, lifestyle, budget, and aesthetic preferences. Simultaneously, a detailed site analysis is conducted, examining the plot's orientation, soil conditions, surrounding structures, sun path, wind direction, and existing utilities. Crucially, the Vastu orientation of the plot is precisely determined to inform all subsequent design decisions.
- Vastu Shastra Integration & Conceptual Design: With the site analysis complete, Vastu principles are applied to develop initial conceptual layouts. This stage focuses on strategic zoning – placing the main entrance, living room, kitchen, bedrooms, pooja room, and staircases in their auspicious Vastu directions. For a duplex, the vertical flow and Vastu considerations for each floor are carefully planned. This also includes conceptualizing the external facade and how it aligns with both Vastu and modern aesthetics. You can explore various 30x40 duplex house plans with Vastu in Lucknow (1200 sq ft layouts) for inspiration.
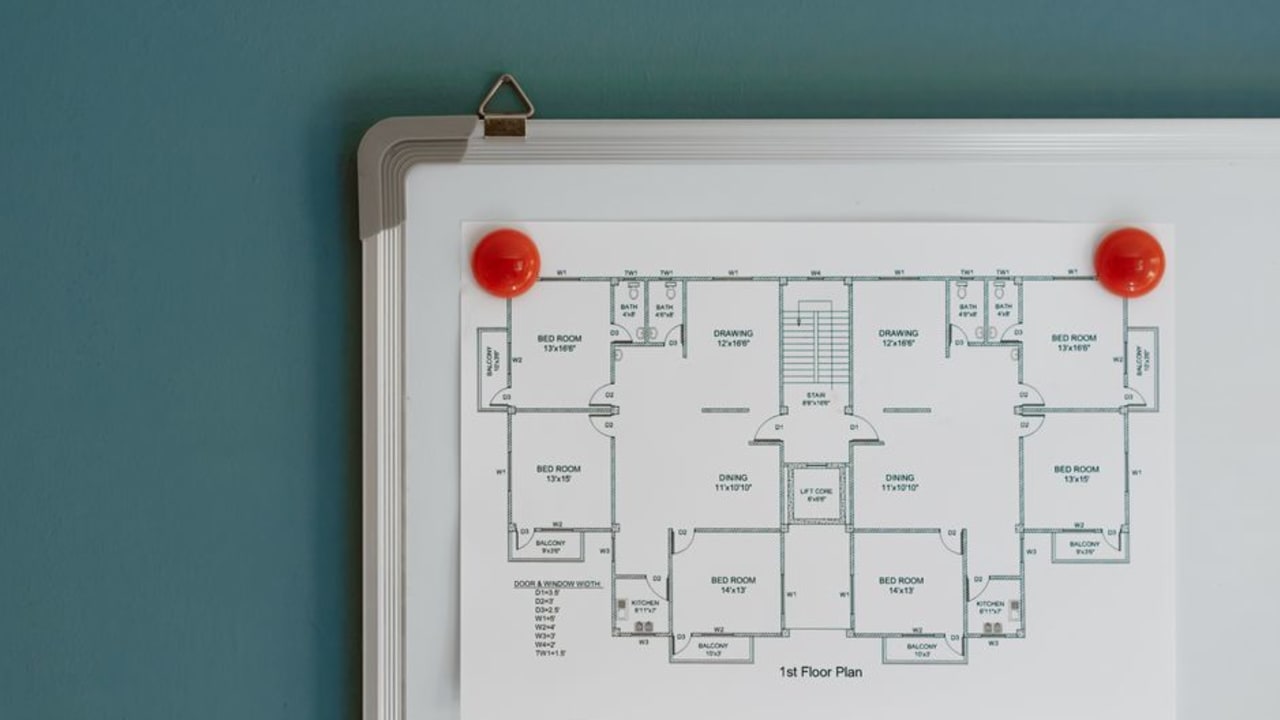
- Detailed Architectural & Structural Design: Once the Vastu-compliant concept is approved, the design progresses to detailed architectural drawings. This includes floor plans, elevations, sections, and detailed dimensions for every space. Simultaneously, structural engineers design the foundation, beams, columns, and slabs, ensuring the building's stability and longevity while accommodating the architectural and Vastu requirements. Material specifications, door and window schedules, and detailed plumbing/electrical layouts are also developed.
- Interior Design Integration & Finishes Selection: A truly timeless home integrates interiors from the outset. This step involves planning the internal spaces, furniture layouts, lighting design, color palettes, and material finishes. For a duplex, maintaining a cohesive aesthetic across both floors while giving each space its unique character is key. This stage also considers storage solutions, built-in elements, and the overall ambiance. For projects with specific budget constraints, understanding how to plan interiors for a 2BHK in under Indian Rupee 10 lakhs can be insightful, even for a duplex.
- Regulatory Approvals & Documentation: Before construction can begin, all designs must be submitted to the Lucknow Development Authority (LDA) for approval. This involves preparing detailed drawings and documentation that comply with local building codes, setback rules, floor area ratio (FAR), and other regulations. Navigating this process requires expertise to avoid delays and ensure legal compliance.
- Construction Planning & Execution Supervision: With approvals in hand, a detailed construction schedule and budget are prepared. Trygve Studio often provides supervision services, ensuring that the construction proceeds according to the approved designs, quality standards, and Vastu guidelines. This oversight is critical to translate blueprints into reality, addressing any on-site challenges efficiently and maintaining quality control.
Comparing Design Approaches: DIY vs. Professional for Your 30x40 Vastu Duplex
When planning a significant investment like a 30x40 Vastu duplex in Lucknow, homeowners often weigh the option of managing the design themselves (DIY) versus hiring a professional architecture and interior design firm like Trygve Studio. While a DIY approach might seem cost-effective initially, the complexities of Vastu, structural engineering, local regulations, and aesthetic integration often lead to unforeseen challenges and expenses. This comparison highlights the critical differences.| Feature/Aspect | DIY Approach (Self-Managed) | Professional Approach (Trygve Studio) |
|---|---|---|
| Initial Cost | Seems lower (no design fees). Hidden costs often emerge later due to errors. | Upfront design fees. Significant savings on construction errors, material waste, and long-term maintenance. |
| Vastu Compliance | Often based on generic online plans or partial knowledge, leading to compromises or misinterpretations. Risk of negative Vastu effects. | Expert Vastu consultants integrated into the design team, ensuring authentic, scientific, and practical application. Harmonious energy flow guaranteed. |
| Structural Integrity & Safety | Reliance on contractors' basic knowledge; potential for structural weaknesses, code violations, or inefficient use of materials. | Qualified structural engineers ensure safety, durability, and compliance with seismic codes. Optimized material usage. |
| Space Optimization | Often leads to cramped spaces, poor circulation, or wasted areas on a compact 30x40 plot. Suboptimal natural light/ventilation. | Creative and efficient layouts maximizing every inch, ensuring excellent natural light, ventilation, and flow. Focus on 3 BHK floor plans optimized for Lucknow's urban lifestyle. |
| Aesthetics & Timelessness | Haphazard design, disjointed interiors, quickly outdated trends. Lack of cohesive vision. | Thoughtful, cohesive design blending modern sensibilities with timeless appeal. Personalized aesthetics reflecting client's vision and context. |
| Regulatory Compliance | High risk of non-compliance with local building bylaws (e.g., Lucknow Development Authority), leading to fines, demolition, or delays. | Expert navigation of local regulations, ensuring all plans are approved swiftly and legally. Access to up-to-date information from bodies like the Ministry of Housing and Urban Affairs (referencing LDA). |
| Project Management & Stress | Overwhelming responsibility for coordinating contractors, suppliers, and problem-solving. High stress levels. | Comprehensive project management, from design to execution. Single point of contact, reducing client stress and ensuring smooth progress. |
Planning to Build or Renovate in Lucknow?
From LDA map approvals and 3D Vastu elevations to luxury interior fit-outs. Consult the Best Architects in Lucknow, explore bespoke Interior Designers in Lucknow, or estimate your budget with our Construction Cost Calculator.
Top 5 Design Blunders to Avoid in Your 30x40 Vastu Duplex Plan Lucknow
Even with the best intentions, specific design blunders can derail the harmony and functionality of your 30x40 Vastu duplex. Being aware of these common mistakes is the first step toward creating a truly timeless home.⚠️ Blunder 1: Ignoring Site-Specific Vastu & Generic Plans
Many homeowners make the mistake of picking a "Vastu-compliant plan" from a magazine or the internet without considering their specific plot's orientation, adjacent roads, and surroundings. Vastu is highly site-specific. A plan that works for a north-facing plot might be disastrous for an east-facing one.- Impact: Leads to misaligned entrances, kitchens, or toilets, creating Vastu defects that can negate positive energy.
- Solution: Always conduct a detailed Vastu analysis of your specific plot before finalizing any design.
⚠️ Blunder 2: Compromising Structural Integrity for Vastu
Sometimes, a rigid interpretation of Vastu can lead to structural compromises, such as forcing a column in an awkward spot or creating an unnecessarily large opening that weakens the building. Modern Vastu integrates scientific construction principles.- Impact: Risk of structural instability, cracks, or increased construction costs due to inefficient structural design.
- Solution: Work with architects who can harmoniously blend Vastu with sound engineering, ensuring both safety and energetic balance. This is where firms like Trygve Studio excel, ensuring scientifically sound, timeless spaces.
⚠️ Blunder 3: Poor Space Planning & Circulation
A 30x40 plot is compact. Without careful planning, duplexes can suffer from small, dark rooms, narrow corridors, and an inefficient staircase placement that eats up valuable floor area. This can make the home feel cramped and disconnected.- Impact: Reduces livability, creates bottlenecks, and makes the home feel smaller than it is.
- Solution: Prioritize open-plan living where appropriate, ensure generous circulation paths, and design a staircase that is both functional and aesthetically integrated, not just an afterthought.
⚠️ Blunder 4: Overlooking Natural Light & Ventilation
Lucknow's climate demands homes that are well-ventilated and naturally lit to reduce reliance on artificial cooling and lighting. A common blunder is placing windows poorly or neglecting cross-ventilation, leading to stuffy, dark interiors.- Impact: Higher energy bills, uncomfortable living spaces, and a negative impact on occupant well-being.
- Solution: Design strategically placed large windows, jali work, courtyards, or ventilation shafts to maximize natural light and airflow, aligning with Vastu principles for positive energy.
⚠️ Blunder 5: Neglecting Future Needs & Sustainability
A timeless home anticipates the future. Failing to consider potential family expansion, accessibility needs, or sustainable features (like rainwater harvesting, solar panels, or energy-efficient materials) is a significant oversight.- Impact: Costly renovations later, increased environmental footprint, and a home that doesn't adapt to evolving lifestyles.
- Solution: Incorporate flexible spaces, plan for future accessibility, and integrate sustainable design elements from the outset.
Benefits of Getting Your 30x40 Vastu Duplex Design Right
Investing in a precise and expertly crafted design for your 30x40 Vastu duplex in Lucknow offers a multitude of benefits that extend far beyond initial aesthetics. It's about creating a foundation for a lifetime of harmonious living and maximizing your property's value. Homes designed with Vastu principles often command a 15-20% higher resale value, reflecting their inherent appeal and perceived positive energy.- ✅ Enhanced Harmony & Well-being: A Vastu-compliant home promotes positive energy flow, contributing to better health, peace of mind, and overall well-being for residents.
- ✅ Optimal Space Utilization: Expert design ensures every square foot of your compact 30x40 plot is used efficiently, creating spacious and functional interiors without feeling cramped.
- ✅ Increased Property Value: A well-designed, Vastu-compliant home is highly sought after, significantly boosting its market value and investment potential in Lucknow's competitive real estate market.
- ✅ Cost Savings in the Long Run: Precision planning minimizes construction errors, reduces material waste, and incorporates energy-efficient solutions, leading to lower utility bills and maintenance costs over time.
- ✅ Timeless Aesthetics & Durability: Professional architects create designs that are not only beautiful but also timeless, using durable materials and classic principles that stand the test of time, reducing the need for frequent renovations.
- ✅ Stress-Free Construction: A detailed plan and expert supervision streamline the construction process, minimizing delays, budget overruns, and the stress associated with building a home.
- ✅ Legal Compliance & Peace of Mind: Ensuring all designs adhere to local building codes and regulations from the outset avoids future legal complications and penalties.
What Lucknow Homeowners Must Know About 30x40 Duplex Designs
Designing and building in Lucknow comes with its own set of unique considerations, especially for a compact 30x40 duplex. Understanding these local nuances is crucial for a successful project. Lucknow's climate, characterized by hot summers and mild winters, necessitates specific design strategies for thermal comfort and energy efficiency. Firstly, local building bylaws from the Lucknow Development Authority (LDA) are stringent and must be meticulously followed. These regulations dictate setbacks, maximum permissible height, floor area ratio (FAR), and parking requirements, which can significantly impact the design of a 30x40 plot. Non-compliance can lead to severe penalties or even demolition. A professional architect with local experience, like Trygve Studio, is indispensable for navigating these complexities. Secondly, the availability and cost of local materials play a significant role. Incorporating locally sourced materials not only supports the regional economy but can also reduce transportation costs and the project's environmental footprint. Architects who understand Lucknow's material market can suggest durable, aesthetically pleasing, and cost-effective options that are well-suited to the climate. Thirdly, Vastu Shastra is deeply ingrained in the cultural fabric of Lucknow. While Vastu principles are universal, their application often needs to be contextualized to local building practices and plot orientations common in areas like Gomti Nagar, Indira Nagar, or Sushant Golf City. An architect who can blend traditional Vastu with modern, practical design solutions is invaluable. Trygve Studio's expertise lies in this precise integration, creating homes that are both culturally resonant and globally contemporary.How Trygve Studio Can Help You Achieve Your Dream 30x40 Vastu Duplex
At Trygve Studio, we understand that your home is more than just a structure; it's a sanctuary, an investment, and a reflection of your aspirations. Our multidisciplinary approach ensures that your Precision 30x40 Vastu Duplex Plan in Lucknow is not just compliant but also exceptionally thoughtful, functional, and timeless. We blend modern design sensibilities with a deep understanding of contextual factors, sustainability, and user-centric planning. Here’s how Trygve Studio ensures your project’s success:- Holistic Design Integration: We offer end-to-end design solutions, from initial architectural planning to detailed interior design and turnkey execution. This ensures seamless integration of Vastu principles, structural integrity, and aesthetic harmony across both floors of your duplex.
- Expert Vastu & Site Analysis: Our team conducts a thorough Vastu analysis tailored to your specific 30x40 plot, ensuring optimal room placement, energy flow, and natural elements are incorporated without compromising on modern living standards.
- Customized Space Planning: We specialize in maximizing compact spaces. For your 30x40 plot, we create innovative layouts that prioritize open living, natural light, ventilation, and efficient circulation, making your duplex feel expansive and comfortable.
- Regulatory & Permitting Expertise: Navigating Lucknow Development Authority (LDA) bylaws can be complex. Our local expertise ensures all designs are fully compliant, facilitating smooth approvals and avoiding costly delays or rework.
- Sustainable & Future-Ready Designs: We integrate sustainable practices, from material selection to energy-efficient systems, ensuring your home is not only beautiful but also environmentally responsible and adaptable to future needs.
- Project Management & Quality Assurance: Beyond design, we offer comprehensive project management and supervision, ensuring that construction adheres to the highest quality standards and the approved design, delivering your dream home on time and within budget.
Ready to Build Your Timeless Vastu Duplex in Lucknow?
Don't let design blunders compromise your dream home. Trygve Studio brings unparalleled expertise to create functional, beautiful, and Vastu-compliant spaces that stand the test of time.
Contact Trygve Studio today for a free consultation →