🏠 Struggling with Your Space? How Trygve Studio Solves Real Design Problems
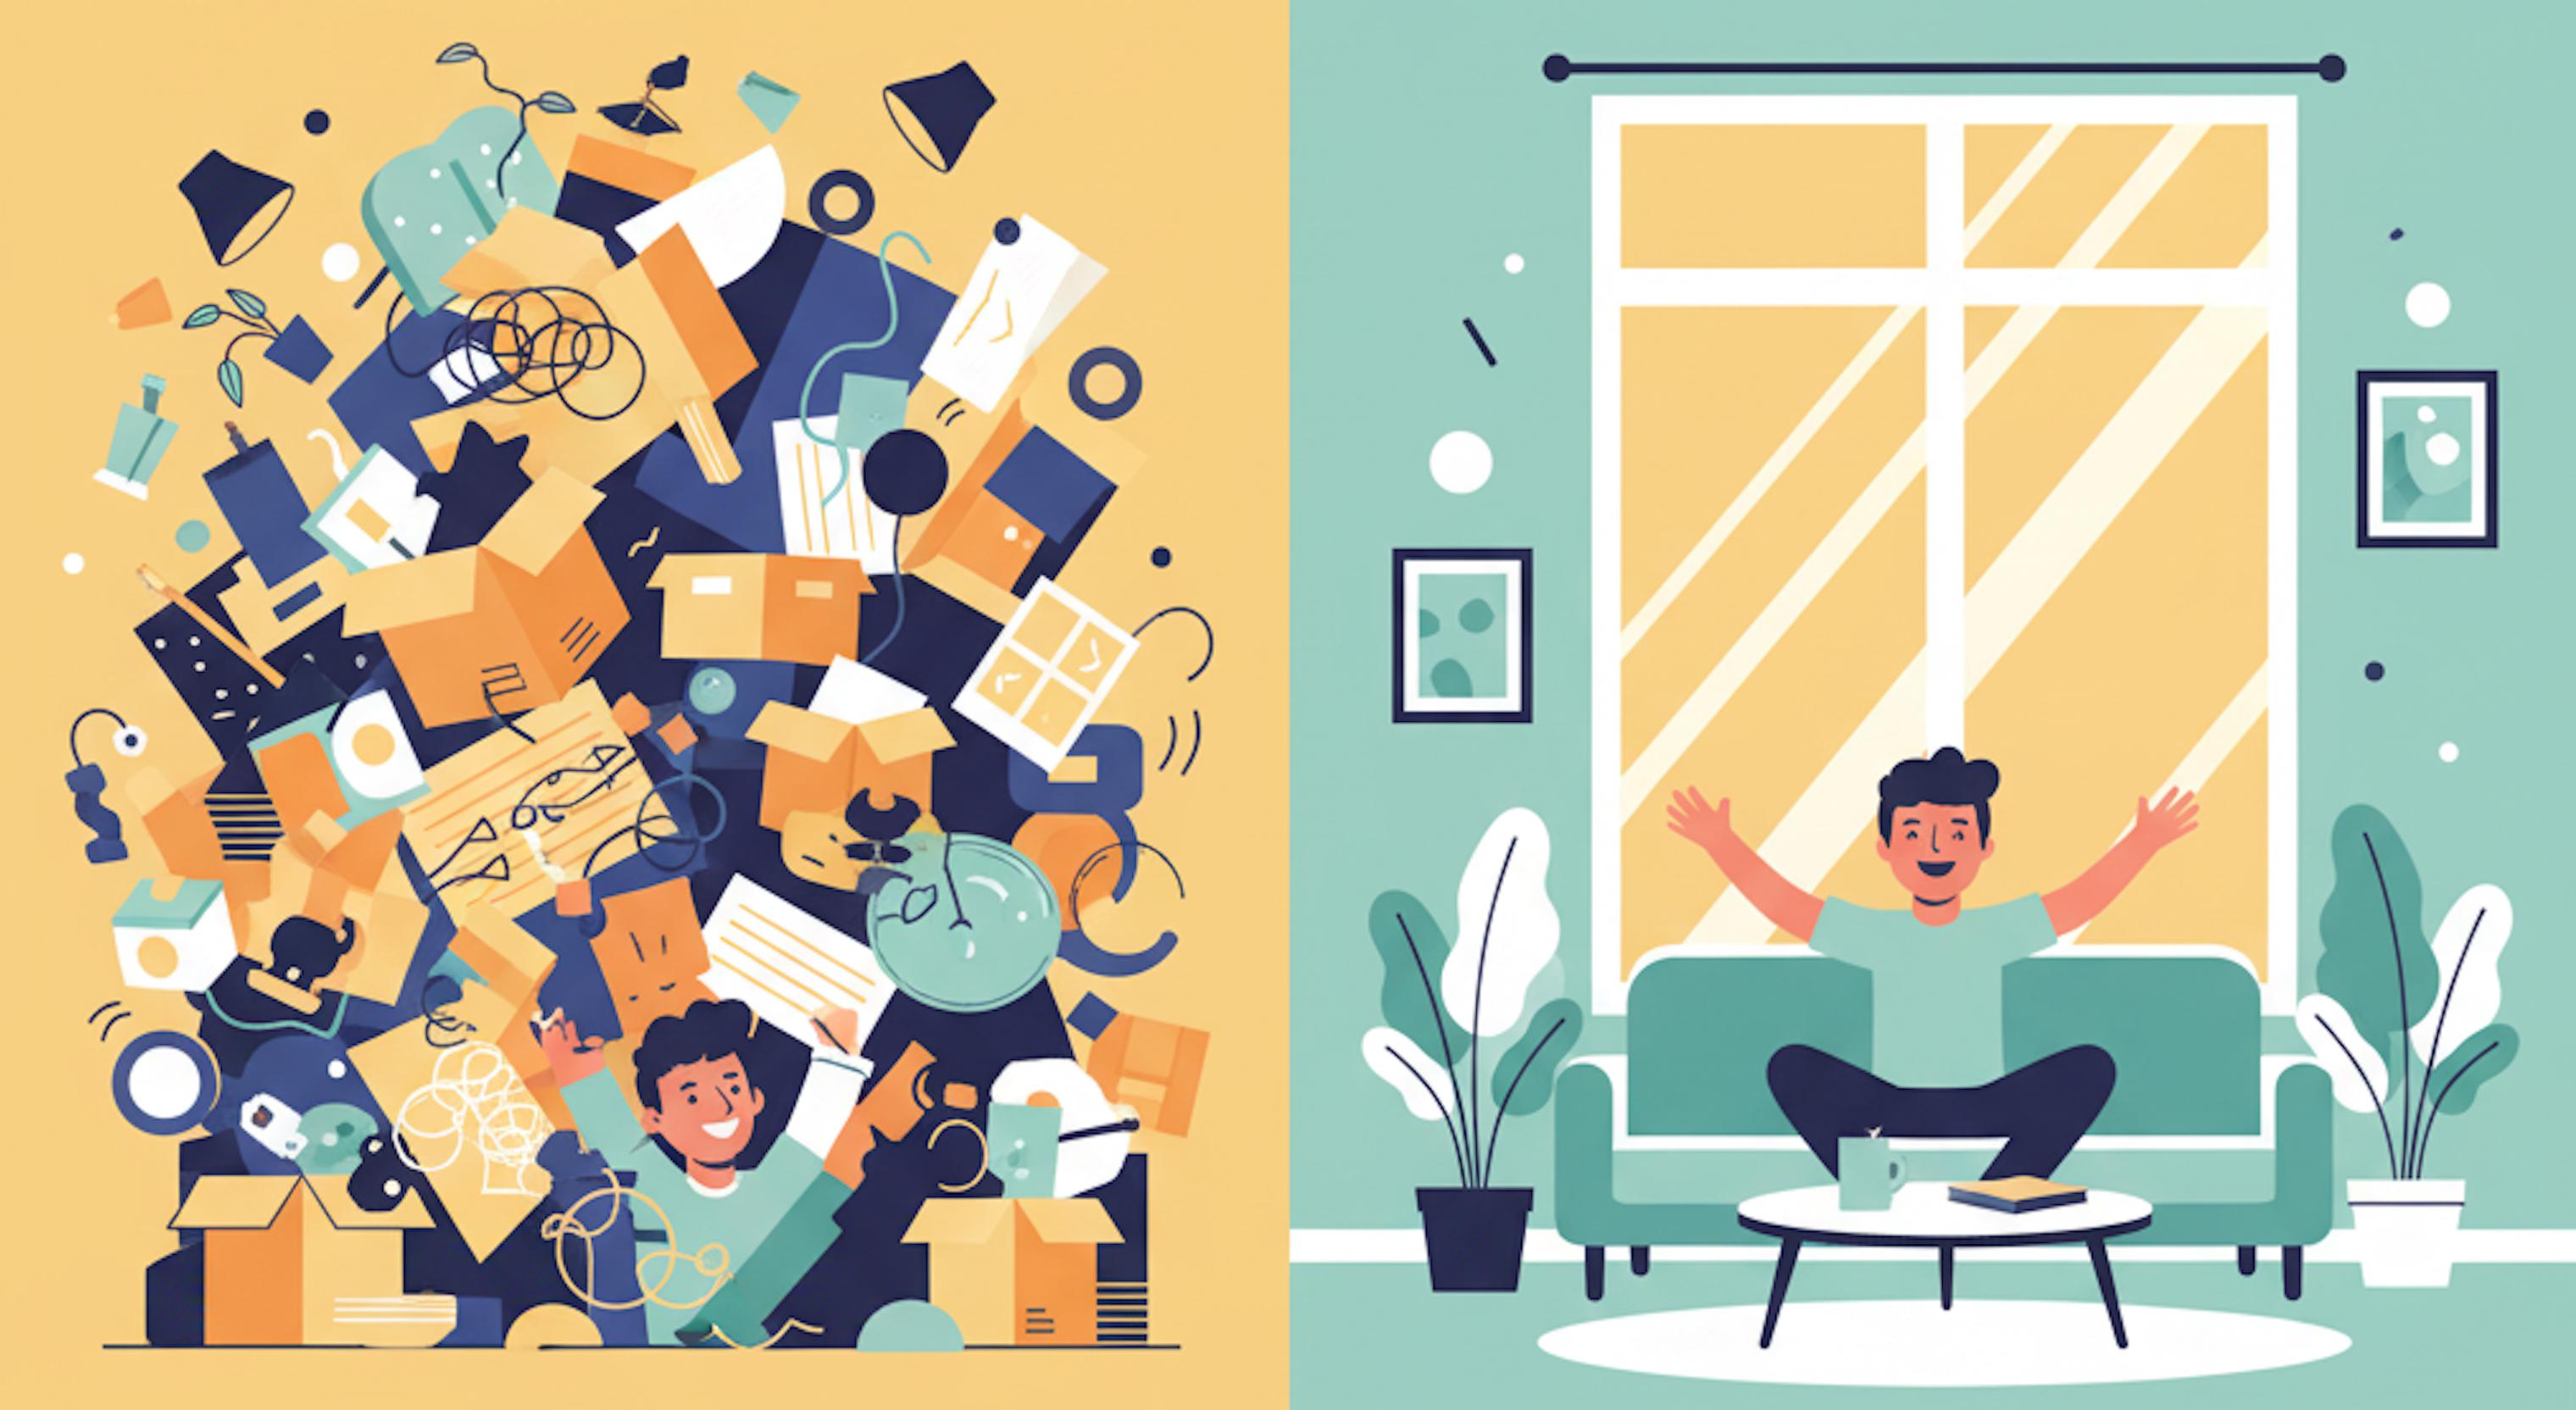
Many people today face challenges with their homes, offices, or commercial spaces. Whether it’s a small apartment in Lucknow, a startup office in Delhi, or a hotel project in Dubai, the problems often sound familiar:
❌ The Problems People Face
- Lack of Space Optimization
- Small apartments feel cluttered.
- Offices lack proper seating arrangements.
- Homes don’t make the best use of natural light.
- Delays and Budget Overruns
- Construction projects stretch for months beyond deadlines.
- Costs spiral out of control without clear planning.
- Outdated Designs
- Interiors don’t match modern lifestyles.
- Commercial spaces fail to reflect the brand’s identity.
- No Single Point of Contact
- Clients have to deal with separate architects, contractors, and interior designers.
- Miscommunication leads to errors and stress.
✅ How Trygve Studio Provides Solutions
At Trygve Studio, we’ve built our reputation by solving exactly these problems for our clients.
✨ Smart Space Planning
We use advanced 3D visualization and architectural design to make small spaces feel larger, brighter, and more functional.
✨ On-Time, On-Budget Delivery
Our Project Management Consultancy (PMC) ensures timelines and budgets are strictly followed.
✨ Modern & Timeless Design
From luxury villas in Lucknow to commercial interiors in Mumbai, we create designs that combine aesthetics with practicality.
✨ End-to-End Execution
With EPC (Engineering, Procurement, Construction) services, clients deal with one trusted team from start to finish.
Planning to Build or Renovate in Lucknow?
From LDA map approvals and 3D Vastu elevations to luxury interior fit-outs. Consult the Best Architects in Lucknow, explore bespoke Interior Designers in Lucknow, or estimate your budget with our Construction Cost Calculator.
🔎 Real-Life Example
Client Challenge:
A family in Lucknow bought a compact 2BHK apartment. Despite good location, the home felt dark, cramped, and outdated.
Our Solution:
- Opened up walls to create a living-dining open plan.
- Installed glass partitions for natural light flow.
- Used custom storage furniture to maximize space.
- Added modern interiors with soft lighting and smart finishes.
Result:
The 2BHK felt like a spacious modern home — guests often thought it was a 3BHK! The family reported higher comfort and a 40% increase in usable storage space.
📞 Let’s Solve Your Space Problems
If you’re facing similar issues — whether it’s a home renovation, office redesign, or commercial project — our team is here to help.
📧 Email: faisal.saif@trygvestudio.com
📱 Phone: +91 9554440400
👉 Together, let’s turn your problems into beautiful, functional spaces.